8365 Holman Street Unit: A
SEE ALL PHOTOS
8365 Holman Street Unit: A
For Sale

8365 Holman Street Unit: A

8365 Holman Street Unit: A, Arvada, CO 80005

$600,000
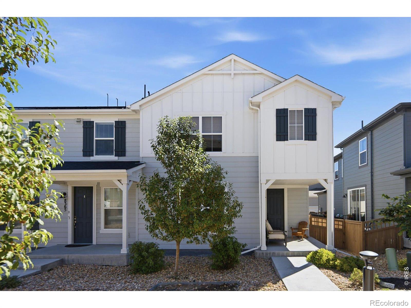
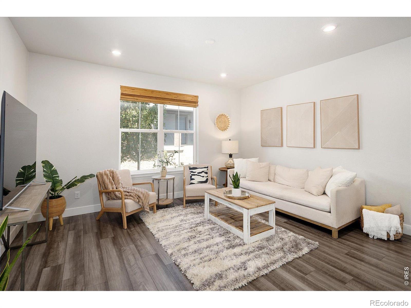
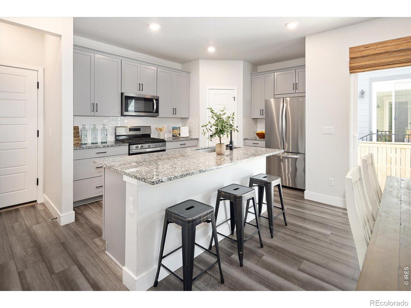
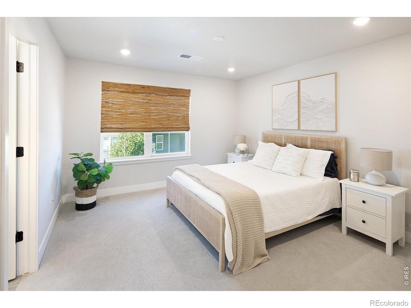
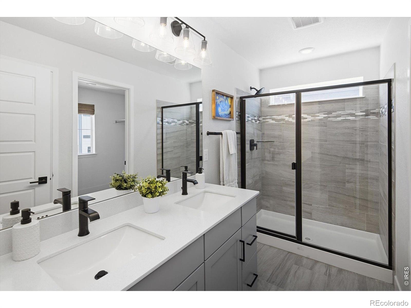
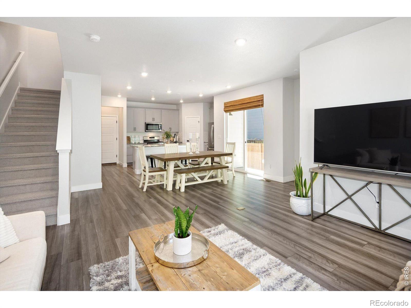
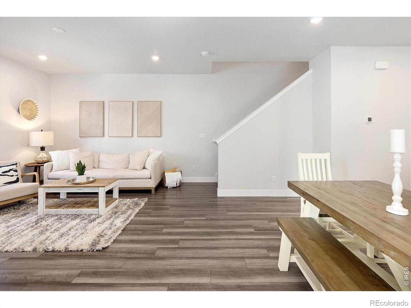
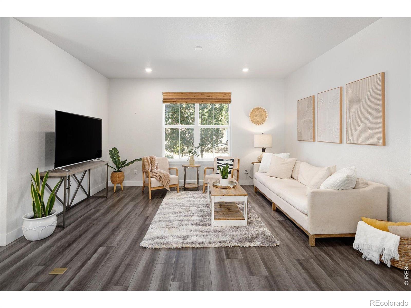
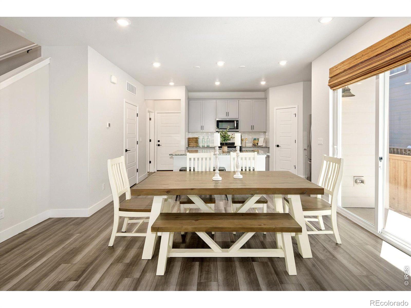
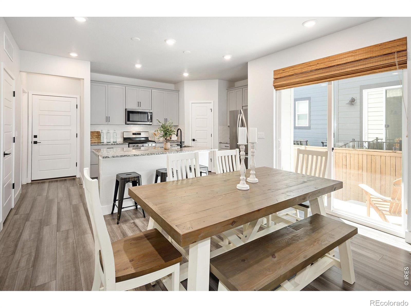
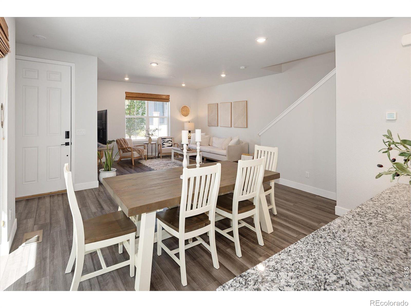
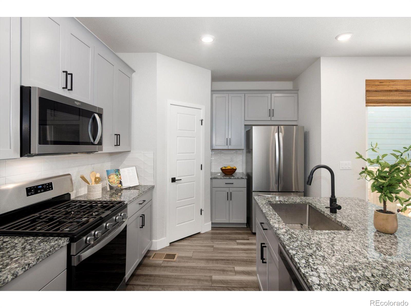
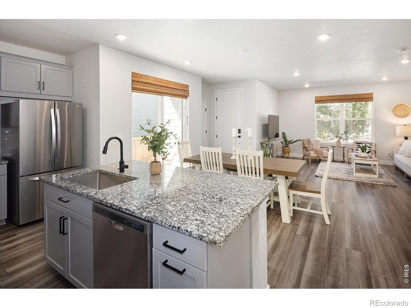
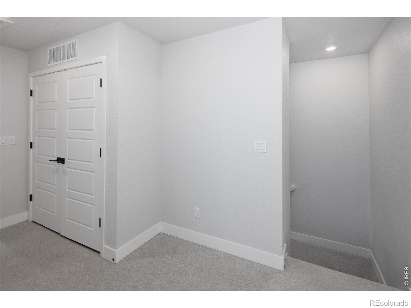
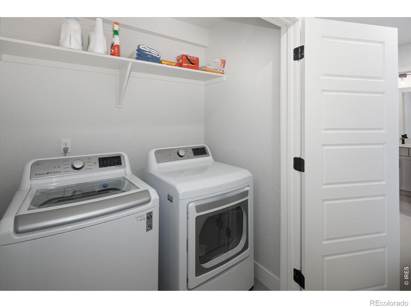
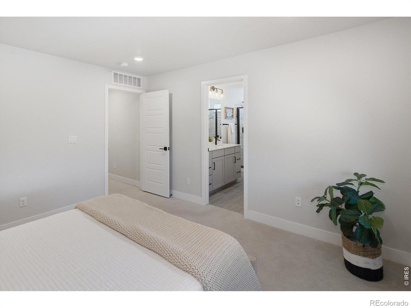
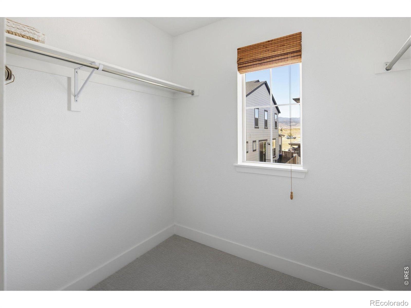
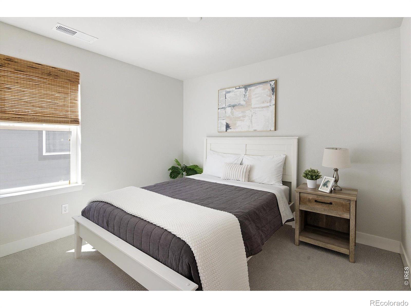
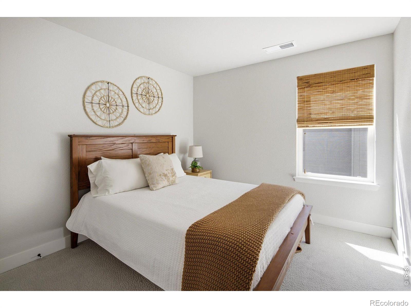
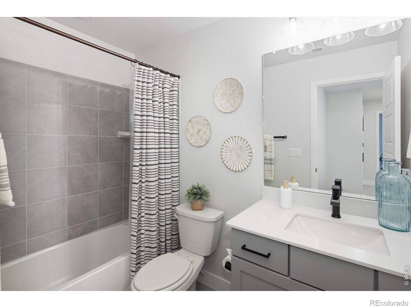
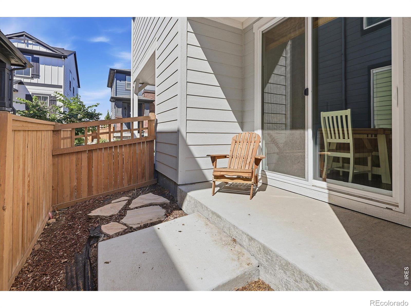
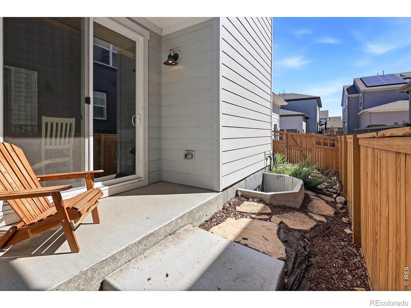
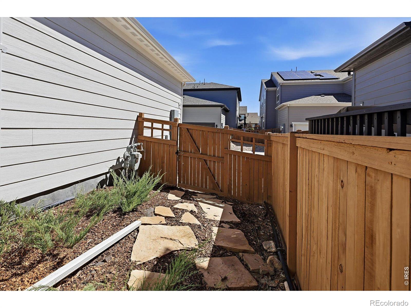
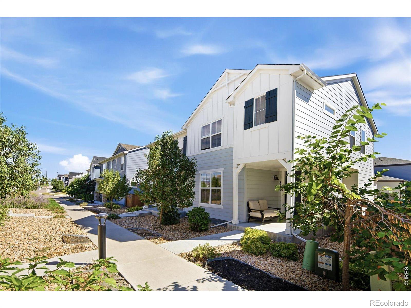
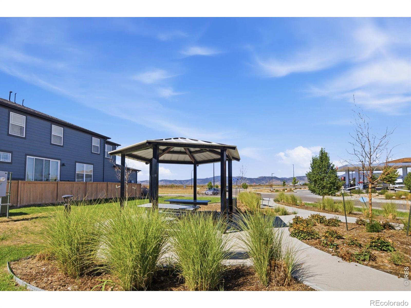
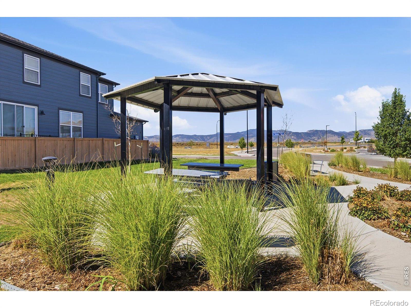
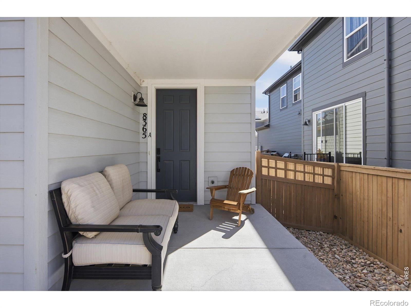
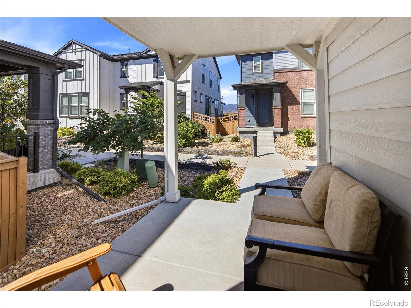
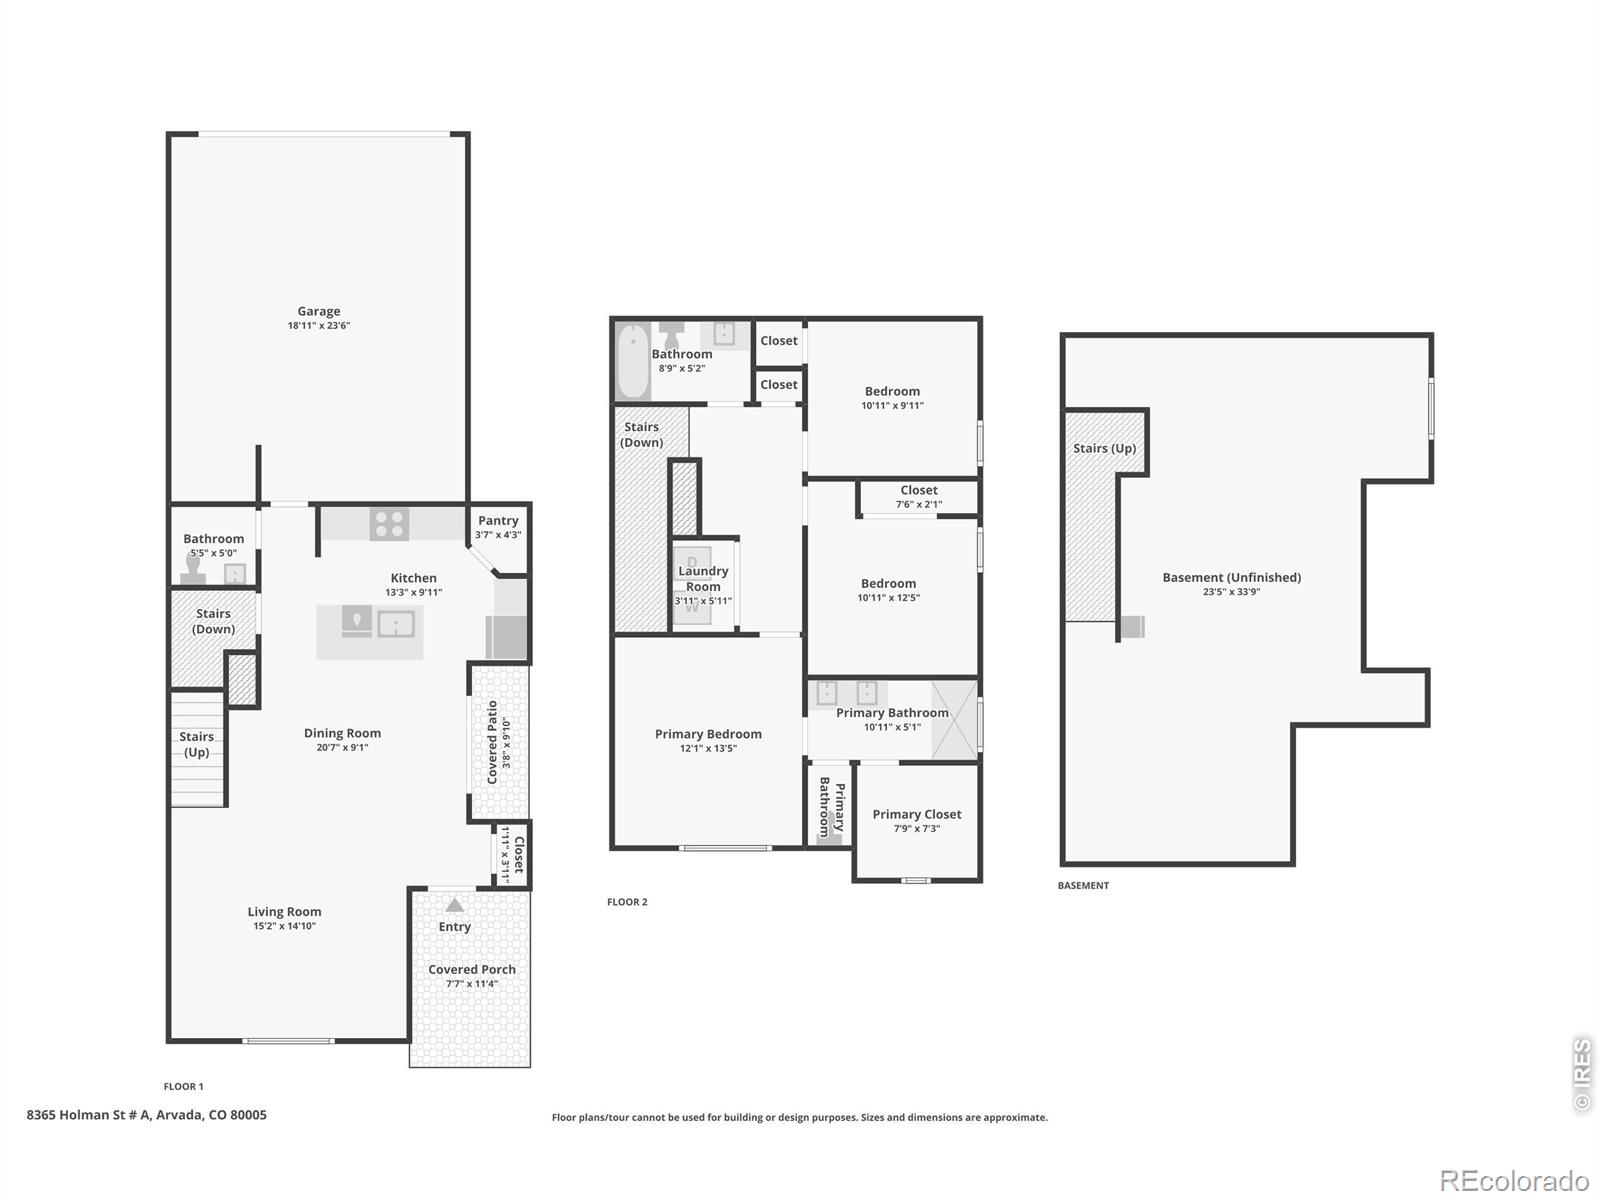
**SELLER OFFERING $30,000 RATE BUY DOWN CONCESSION** VILLAGE OF FIVE PARKS, ARVADA, COLORADO END-UNIT TOWNHOME 3 BEDROOMS 3 BATHROOMS 2-CAR GARAGE UNFINISHED BASEMENT PRIVATE FENCED YARD UPDATED KITCHEN QUARTZ COUNTERTOPS STAINLESS STEEL APPLIANCES LARGE KITCHEN ISLAND LVP FLOORING FRESH CARPET PRIMARY SUITE WALK-IN CLOSET UPSTAIRS LAUNDRY LOW-MAINTENANCE LIVING COMMUNITY POOL PARKS & TRAILS WALKABLE DINING & SHOPPING MOUNTAIN VIEWS https://youtu.be/vgbGFRVEaN4?si=QHGtG_h2SM_zxbrf Fall in love with the Village of Five Parks lifestyle! Enjoy morning walks, mountain views, neighborhood parks and trails, farmers markets, summer concerts, great dining and everyday conveniences-all within walking distance!Fresh, bright and move-in ready, this exceptional end-unit townhome offers incredible value with abundant natural light, a neutral color palette and stylish modern finishes throughout. The open main level flows seamlessly between the kitchen, dining area, living room, patio and private fenced yard-perfect for everyday living and entertaining.The beautifully updated kitchen is the heart of the home, featuring a large island with seating, quartz countertops, stainless steel appliances, contemporary cabinetry, a modern backsplash and spacious pantry.Upstairs, the generous primary suite features large windows, a walk-in closet and luxurious private bath. Two additional bedrooms, a full hall bath and convenient upstairs laundry complete the upper level. The unfinished basement offers excellent storage and future finishing potential.Low-maintenance living meets an unbeatable location! Whether you're exploring the trails, meeting friends for dinner or relaxing on your patio, this home offers the perfect combination of comfort, convenience and community. Come experience the best of Village of Five Parks!

3
beds

3
baths

1,452 Sq.Ft. LIVING AREA

2,396 Sq.Ft. lot

Lydia Creasey

Lydia Creasey

Jim Dixon

Jim Dixon

Features & Amenities

Interior

  • total bedrooms3
  • Total bathrooms3
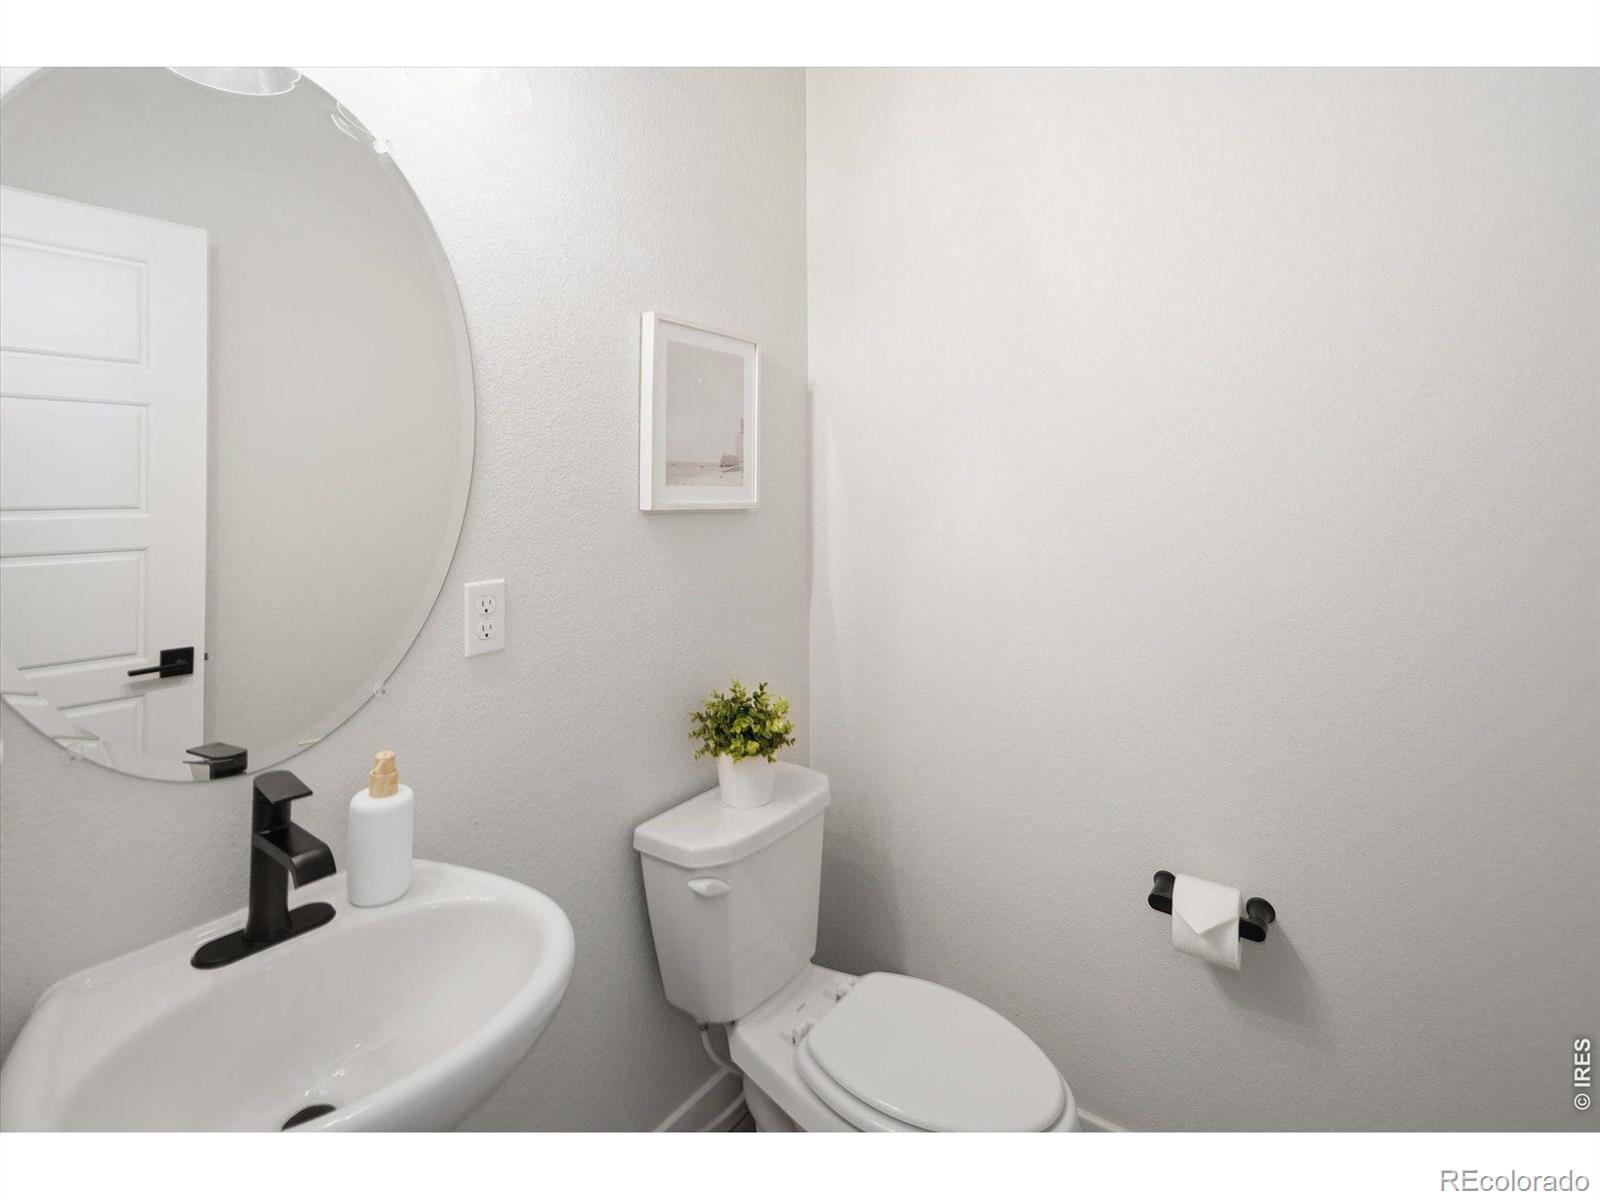
  • full bathroom1
  • three quarter bathroom1
  • half bathroom1
  • APPLIANCES Dishwasher, Disposal, Dryer, Microwave, Oven, Refrigerator, Washer
  • other interior Features Eat-in Kitchen, Kitchen Island, Open Floorplan, Pantry, Walk-In Closet(s)

Area & Lot

  • Status For Sale
  • Living Area1,452 Sq.Ft.
  • Lot Area2,396 Sq.Ft.
  • MLS® IDIR1072104
  • TypeResidential
  • YEAR BUILT2022
  • NeighborhoodArvada
  • Architecture StylesContemporary
  • Elementary SchoolMeiklejohn
  • Middle SchoolWayne Carle
  • High SchoolRalston Valley
  • School DistrictJefferson County R-1

Exterior

  • STORIES2
  • Garage Space2.0
  • water SourcePublic
  • utilitiesNatural Gas Available
  • roofComposition
  • lot featuresLevel
  • HEAT TYPEForced Air
  • AIR CONDITIONINGCentral Air
  • sewerPublic Sewer
  • HOA AmenitiesPlayground, Trail(s)

Financial

  • Sales Price$600,000
  • Real Estate Tax $6,329/yr
  • HOA $150/mo
  • Zoning RES
View Virtual Tour
image

Schedule a Showing

We would love to show you our beautiful property. Please select your preferred date and time below. An agent will be in touch shortly to confirm your appointment.

Schedule a Showing

We would love to show you our beautiful property. Please select your preferred date and time below. An agent will be in touch shortly to confirm your appointment.

Thank you for your interest in 8365 Holman Street Unit: A, Arvada, CO 80005. We are reviewing your request and will be in touch shortly!

Mortgage Calculator

Estimate your monthly mortgage payment, including the principal and interest, property taxes, and HOA. Adjust the values to generate a more accurate rate.

All estimates are provided for informational purposes only. Actual amounts may vary.
$0,000 Your Payment 20 15 65
$0,000 Your Payment

Arvada

Arvada is a place you simply must explore completely when visiting.

Explore

Work With Us

Specializing in first time homebuyers, relocations, families up-sizing, downsizing, and real estate needs derived from life changing events, we are here to help. Contact us!

Follow Us on Instagram