804 Mulberry Court
804 Mulberry Court
804 Mulberry Court
804 Mulberry Court
804 Mulberry Court
804 Mulberry Court
804 Mulberry Court
804 Mulberry Court
804 Mulberry Court
804 Mulberry Court
804 Mulberry Court
804 Mulberry Court
804 Mulberry Court
804 Mulberry Court
804 Mulberry Court
804 Mulberry Court
804 Mulberry Court
804 Mulberry Court
804 Mulberry Court
804 Mulberry Court
804 Mulberry Court
804 Mulberry Court
804 Mulberry Court
804 Mulberry Court
804 Mulberry Court
804 Mulberry Court
804 Mulberry Court
804 Mulberry Court
804 Mulberry Court
804 Mulberry Court
804 Mulberry Court
804 Mulberry Court
804 Mulberry Court
804 Mulberry Court
804 Mulberry Court
804 Mulberry Court
804 Mulberry Court
804 Mulberry Court
804 Mulberry Court
804 Mulberry Court
804 Mulberry Court
804 Mulberry Court
804 Mulberry Court
SEE ALL PHOTOS
804 Mulberry Court
804 Mulberry Court
804 Mulberry Court
804 Mulberry Court
804 Mulberry Court
804 Mulberry Court
804 Mulberry Court
804 Mulberry Court
804 Mulberry Court
804 Mulberry Court
804 Mulberry Court
804 Mulberry Court
804 Mulberry Court
804 Mulberry Court
804 Mulberry Court
804 Mulberry Court
804 Mulberry Court
804 Mulberry Court
804 Mulberry Court
804 Mulberry Court
804 Mulberry Court
804 Mulberry Court
804 Mulberry Court
804 Mulberry Court
804 Mulberry Court
804 Mulberry Court
804 Mulberry Court
804 Mulberry Court
804 Mulberry Court
804 Mulberry Court
804 Mulberry Court
804 Mulberry Court
804 Mulberry Court
804 Mulberry Court
804 Mulberry Court
804 Mulberry Court
804 Mulberry Court
804 Mulberry Court
804 Mulberry Court
804 Mulberry Court
804 Mulberry Court
804 Mulberry Court
804 Mulberry Court
For Sale

804 Mulberry Court

804 Mulberry Court, Brighton, CO 80601

$550,000
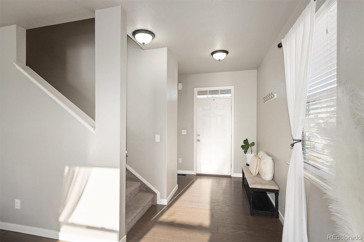
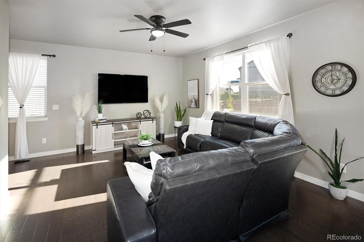
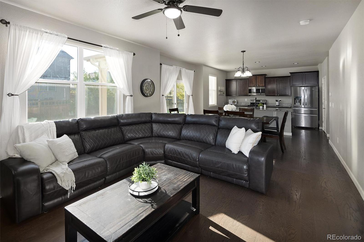
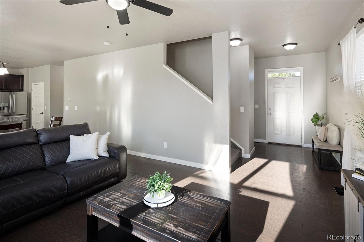
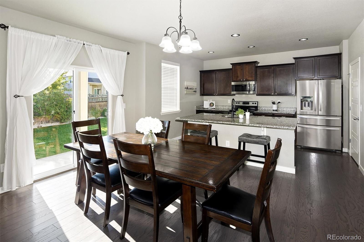
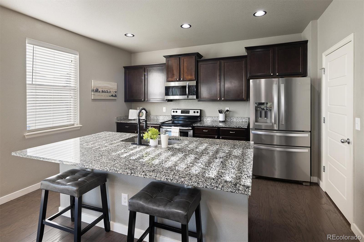
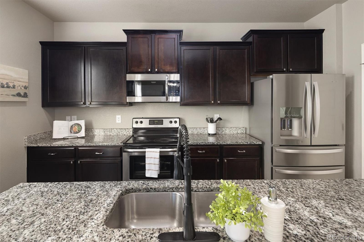
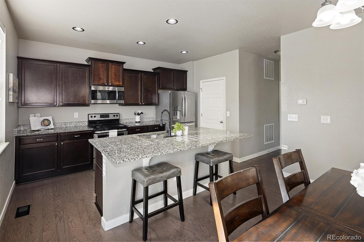
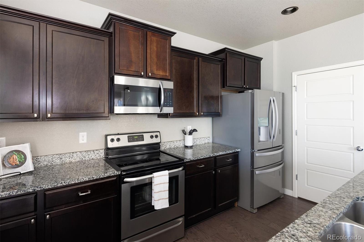
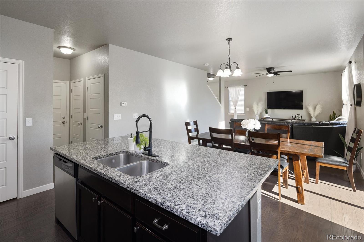
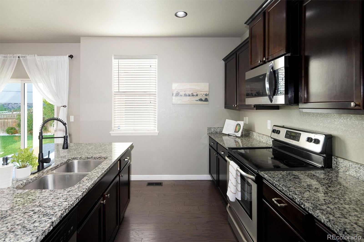
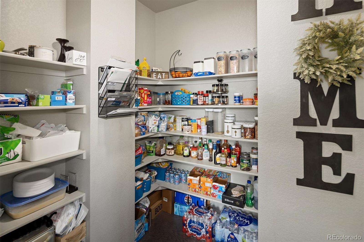
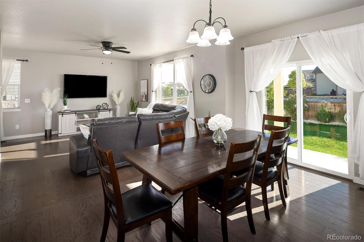
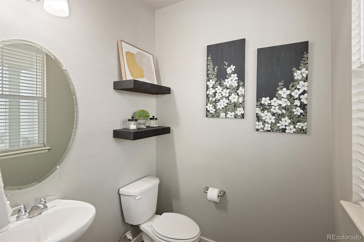
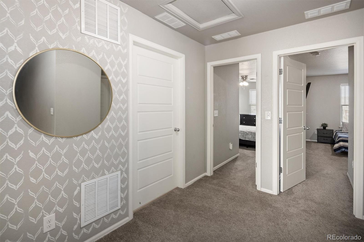
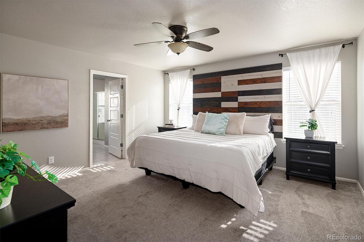
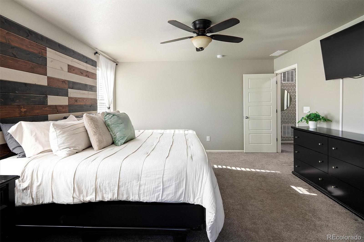
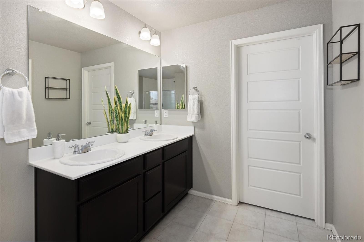
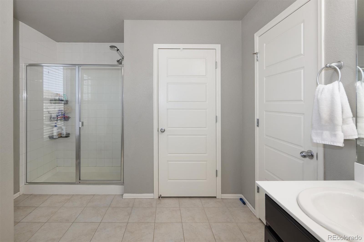
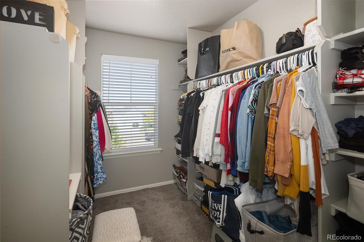
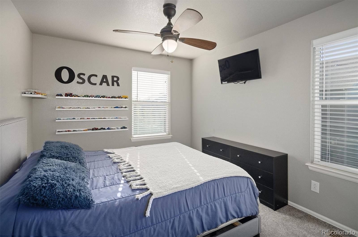
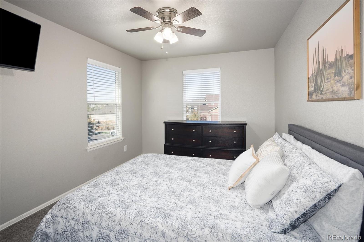
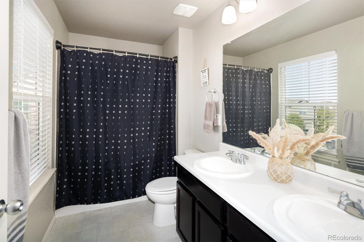
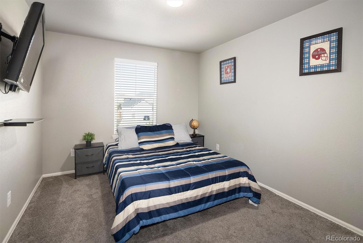
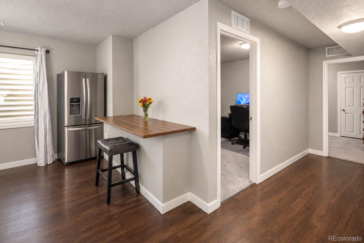
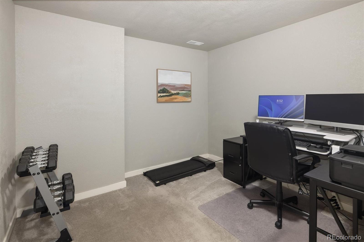
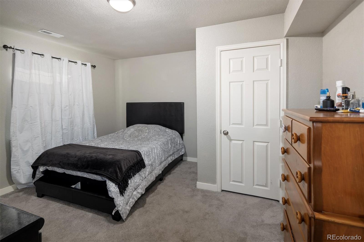
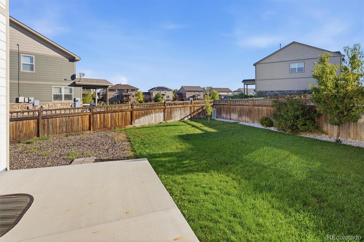
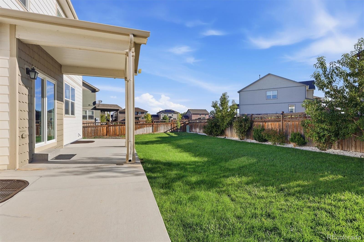
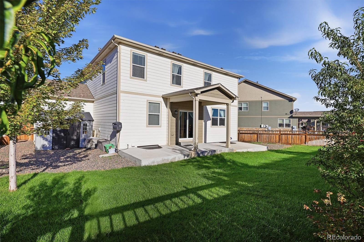
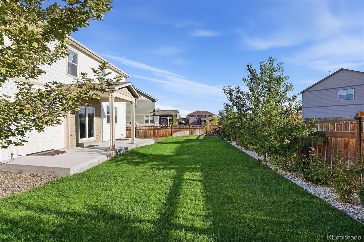
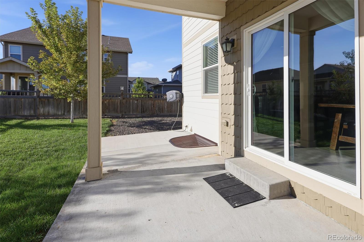
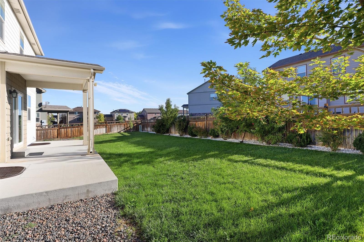
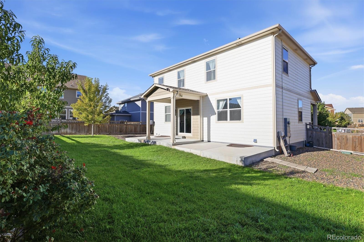
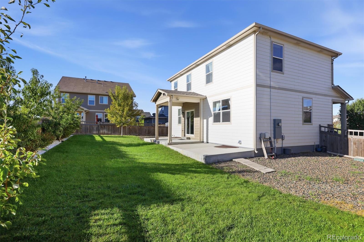
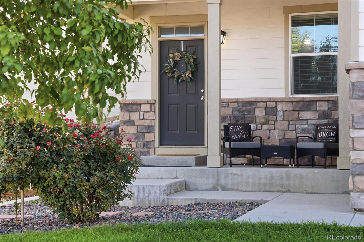
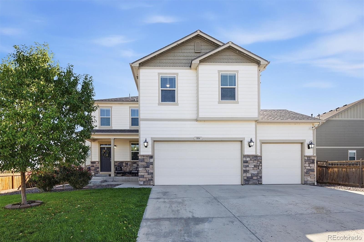
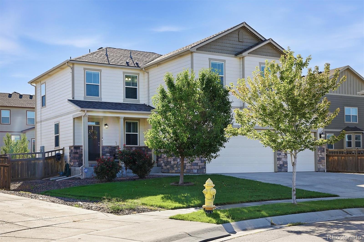
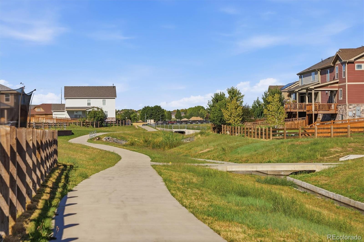
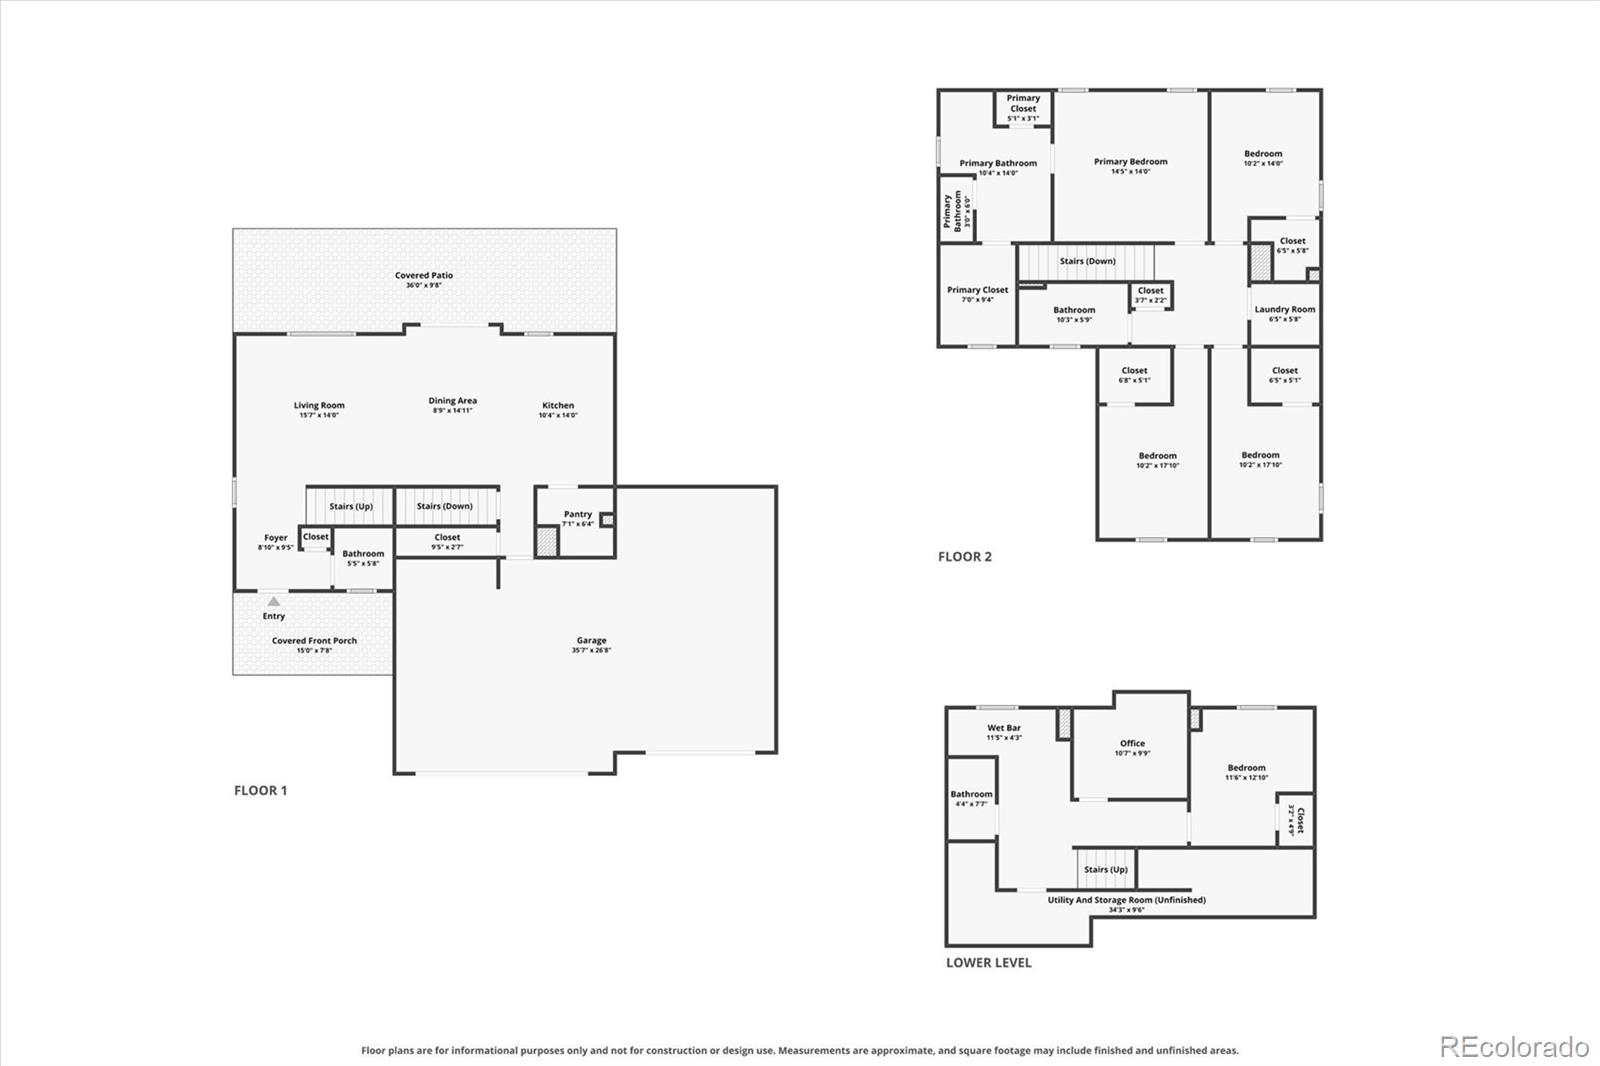
Space is the standout at this Brighton Crossing home, offering six bedrooms, four bathrooms, nearly 2,900 finished square feet and a three-car garage. The main level features an open, functional layout with a spacious kitchen, large pantry, dining area and comfortable living space with plenty of room for everyday living and entertaining. Upstairs, the primary suite features a large bedroom, private bathroom and walk-in closet. Three additional bedrooms and a full bathroom complete the upper level with new carpeting throughout. The finished basement adds even more versatility with a bedroom, an additional non-conforming bedroom currently set up as a home office, and a kitchenette/wet bar area, providing flexible space for guests, work, hobbies or whatever fits your needs. Outside, enjoy a spacious yard and quiet cul-de-sac location. Brighton Crossing residents have access to the community pools, fitness facility, parks, playgrounds and miles of trails to explore. The three-car garage provides extra parking and storage that can be hard to find at this price point. And here's a feature that's nearly impossible to replicate: an existing FHA loan with a 2.375% interest rate that may be assumable by a qualified buyer. With six bedrooms and an abundance of flexible living space, this home delivers an impressive amount of house for $550,000.

9/12/2026 12:00PM - 2:00PM MDT

6
beds

4
baths

2,872 Sq.Ft. LIVING AREA

8,763 Sq.Ft. lot

Lydia Creasey

Lydia Creasey

Jim Dixon

Jim Dixon

Features & Amenities

Interior

  • total bedrooms6
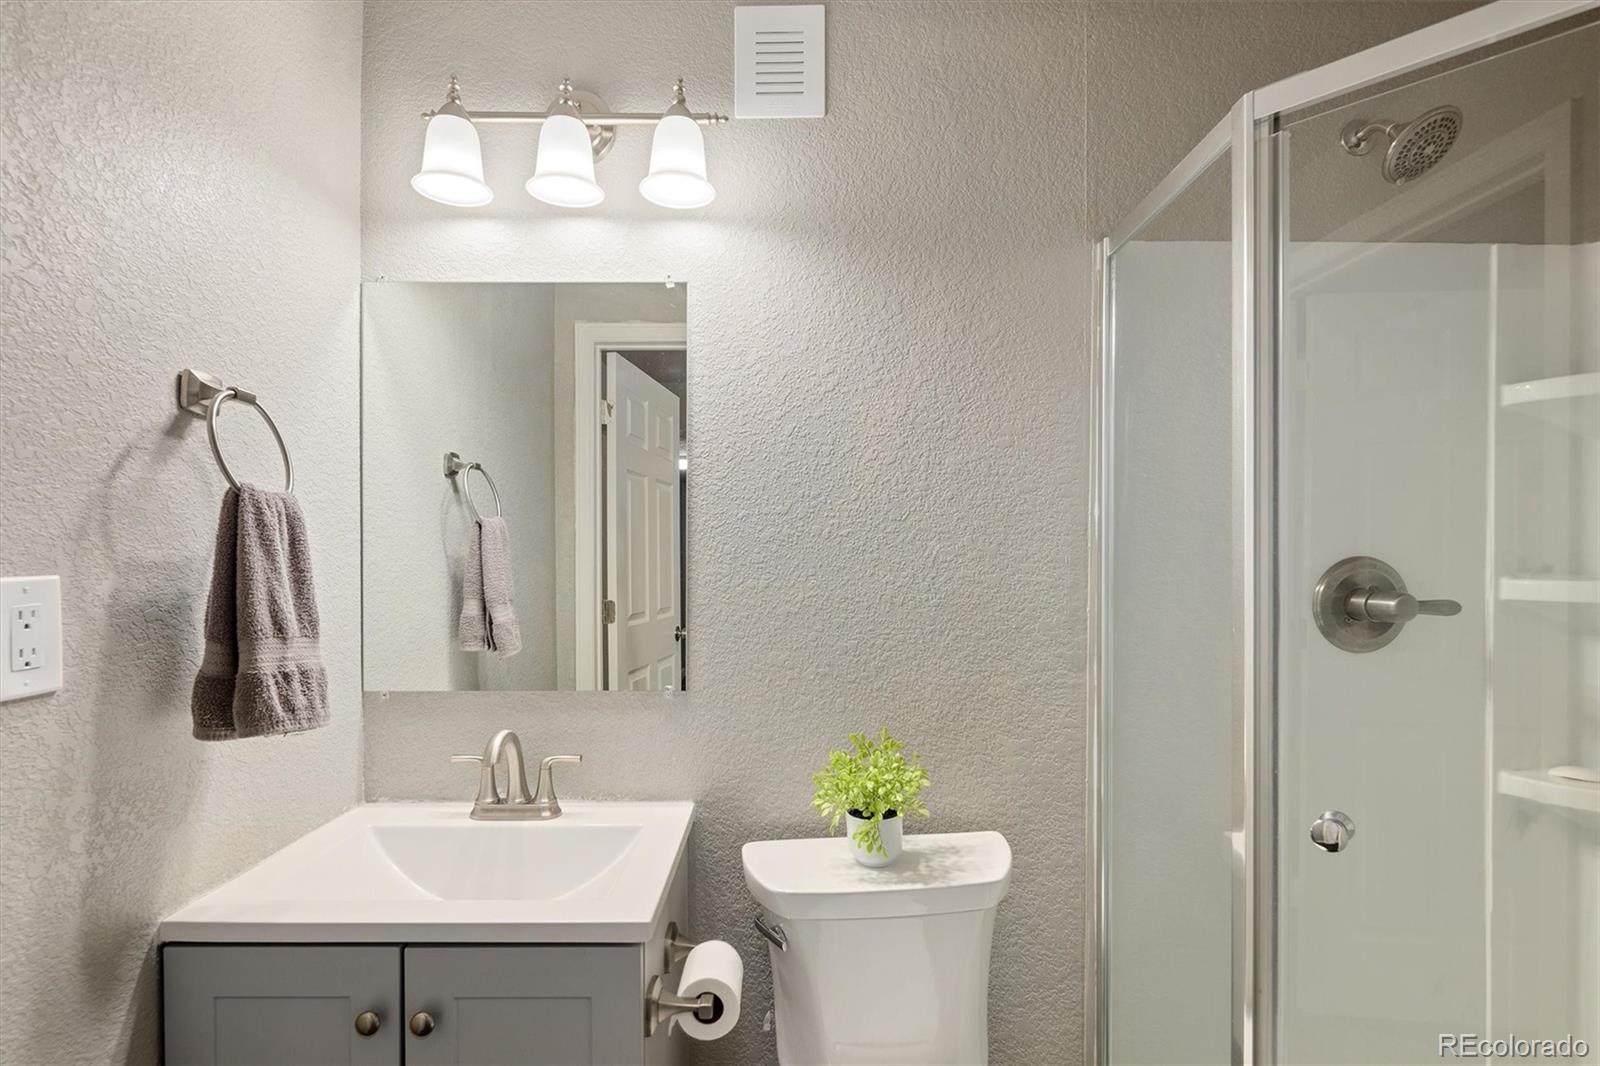
  • Total bathrooms4
  • full bathroom1
  • three quarter bathrooms2
  • half bathroom1
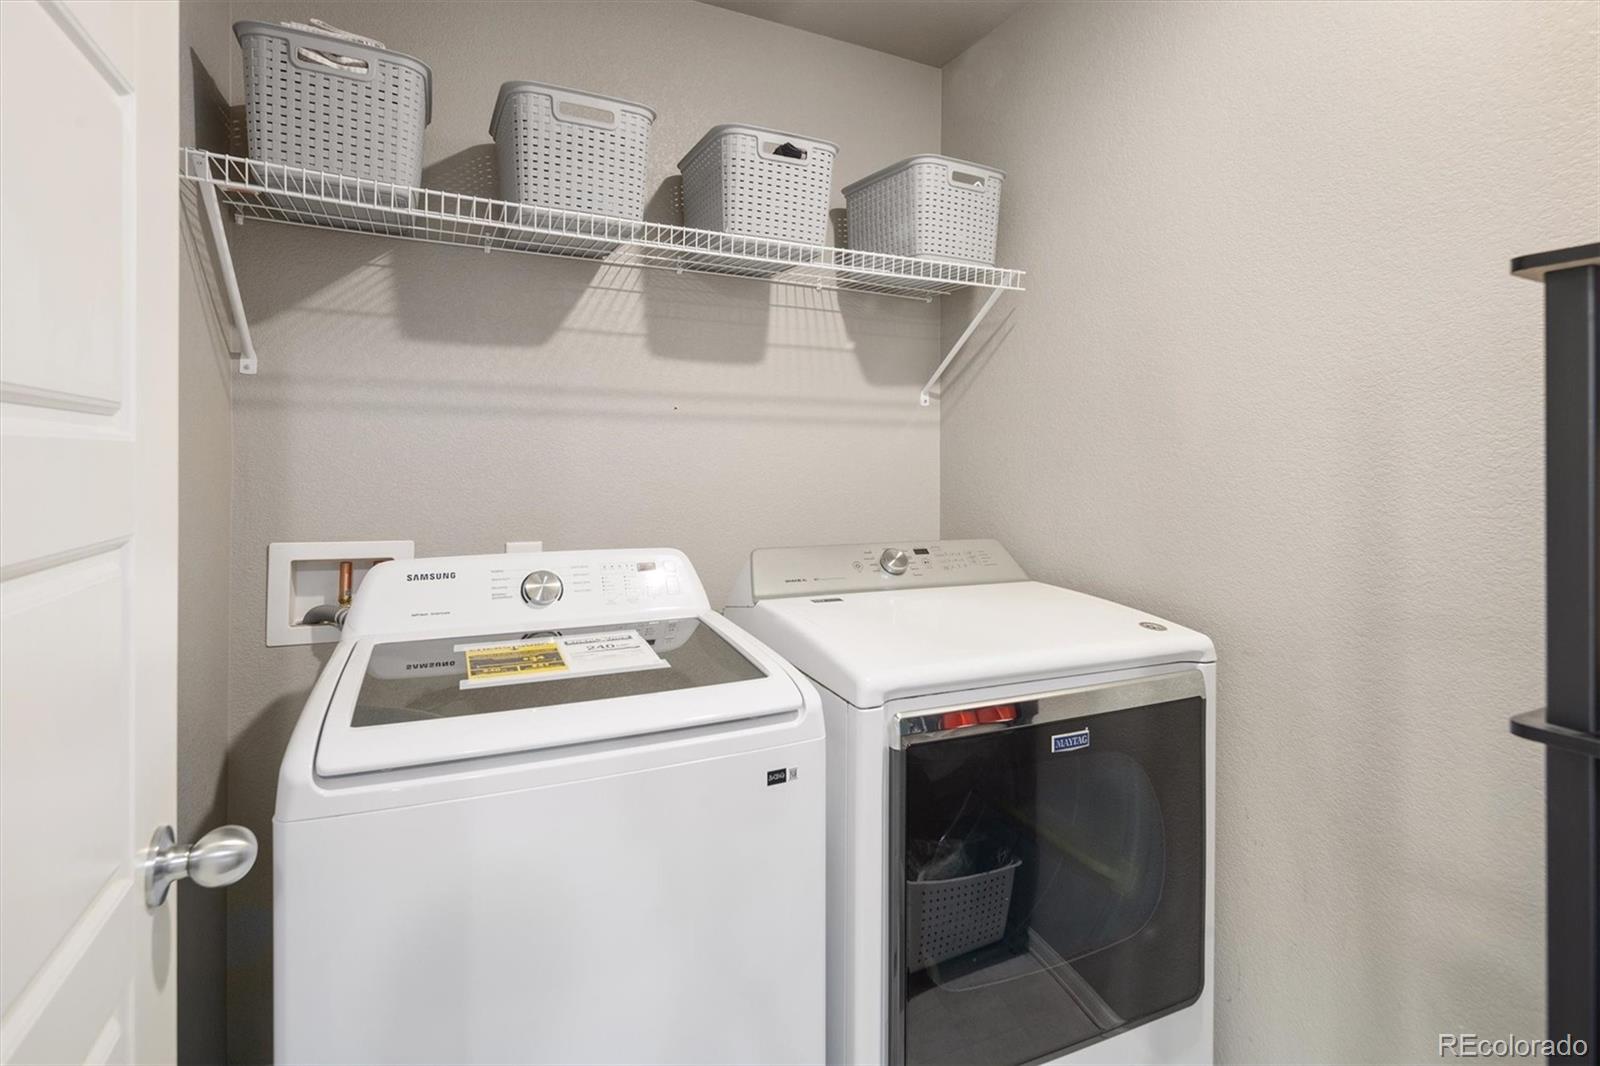
  • Laundry room In Unit
  • Flooring Carpet, Tile, Vinyl, Wood
  • APPLIANCES Dishwasher, Disposal, Dryer, Microwave, Range, Refrigerator, Washer
  • other interior Features Ceiling Fan(s), Eat-in Kitchen, Granite Counters, Kitchen Island, Open Floorplan, Pantry, Primary Suite, Walk-In Closet(s), Wet Bar

Area & Lot

  • Status For Sale
  • OPEN HOUSE

    9/12/2026 12:00PM - 2:00PM MDT

  • Living Area2,872 Sq.Ft.
  • Total Area2,872 Sq.Ft.
  • Lot Area8,763 Sq.Ft.
  • MLS® ID7318549
  • TypeResidential
  • YEAR BUILT2017
  • Architecture StylesUrban Contemporary
  • Elementary SchoolPadilla
  • Middle SchoolOverland Trail
  • High SchoolBrighton
  • School DistrictSchool District 27-J

Exterior

  • STORIES2
  • Garage Space3.0
  • water SourcePublic
  • utilitiesCable Available, Electricity Available, Electricity Connected, Natural Gas Available, Natural Gas Connected
  • roofComposition
  • lot featuresCul-De-Sac
  • parkingConcrete
  • HEAT TYPEForced Air
  • AIR CONDITIONINGCentral Air
  • sewerPublic Sewer
  • SubstructureConcrete Perimeter
  • HOA AmenitiesClubhouse, Fitness Center, Playground, Pool
  • security FeaturesCarbon Monoxide Detector(s), Smoke Detector(s)

Financial

  • Sales Price$550,000
  • Real Estate Tax $6,111/yr
  • HOA $290/3 mos
View Virtual Tour
image

Schedule a Showing

We would love to show you our beautiful property. Please select your preferred date and time below. An agent will be in touch shortly to confirm your appointment.

Schedule a Showing

We would love to show you our beautiful property. Please select your preferred date and time below. An agent will be in touch shortly to confirm your appointment.

Thank you for your interest in 804 Mulberry Court, Brighton, CO 80601. We are reviewing your request and will be in touch shortly!

Mortgage Calculator

Estimate your monthly mortgage payment, including the principal and interest, property taxes, and HOA. Adjust the values to generate a more accurate rate.

All estimates are provided for informational purposes only. Actual amounts may vary.
$0,000 Your Payment 20 15 65
$0,000 Your Payment

Work With Us

Specializing in first time homebuyers, relocations, families up-sizing, downsizing, and real estate needs derived from life changing events, we are here to help. Contact us!

Follow Us on Instagram