4394 W 117th Court
4394 W 117th Court
4394 W 117th Court
4394 W 117th Court
4394 W 117th Court
4394 W 117th Court
4394 W 117th Court
4394 W 117th Court
4394 W 117th Court
4394 W 117th Court
4394 W 117th Court
4394 W 117th Court
4394 W 117th Court
4394 W 117th Court
4394 W 117th Court
4394 W 117th Court
4394 W 117th Court
4394 W 117th Court
4394 W 117th Court
4394 W 117th Court
4394 W 117th Court
4394 W 117th Court
4394 W 117th Court
4394 W 117th Court
4394 W 117th Court
4394 W 117th Court
4394 W 117th Court
4394 W 117th Court
4394 W 117th Court
4394 W 117th Court
4394 W 117th Court
4394 W 117th Court
4394 W 117th Court
4394 W 117th Court
4394 W 117th Court
4394 W 117th Court
4394 W 117th Court
4394 W 117th Court
4394 W 117th Court
4394 W 117th Court
4394 W 117th Court
4394 W 117th Court
4394 W 117th Court
4394 W 117th Court
4394 W 117th Court
4394 W 117th Court
4394 W 117th Court
4394 W 117th Court
4394 W 117th Court
4394 W 117th Court
SEE ALL PHOTOS
4394 W 117th Court
4394 W 117th Court
4394 W 117th Court
4394 W 117th Court
4394 W 117th Court
4394 W 117th Court
4394 W 117th Court
4394 W 117th Court
4394 W 117th Court
4394 W 117th Court
4394 W 117th Court
4394 W 117th Court
4394 W 117th Court
4394 W 117th Court
4394 W 117th Court
4394 W 117th Court
4394 W 117th Court
4394 W 117th Court
4394 W 117th Court
4394 W 117th Court
4394 W 117th Court
4394 W 117th Court
4394 W 117th Court
4394 W 117th Court
4394 W 117th Court
4394 W 117th Court
4394 W 117th Court
4394 W 117th Court
4394 W 117th Court
4394 W 117th Court
4394 W 117th Court
4394 W 117th Court
4394 W 117th Court
4394 W 117th Court
4394 W 117th Court
4394 W 117th Court
4394 W 117th Court
4394 W 117th Court
4394 W 117th Court
4394 W 117th Court
4394 W 117th Court
4394 W 117th Court
4394 W 117th Court
4394 W 117th Court
4394 W 117th Court
4394 W 117th Court
4394 W 117th Court
4394 W 117th Court
4394 W 117th Court
4394 W 117th Court
Sold

4394 W 117th Court

4394 W 117th Court, Westminster, CO 80031

$875,000
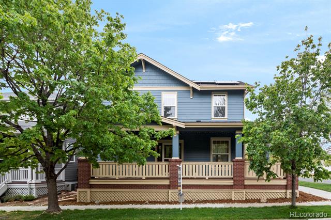
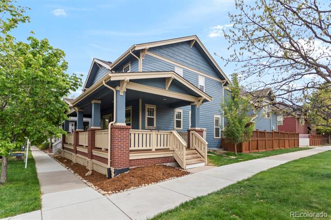
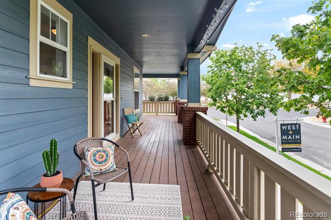
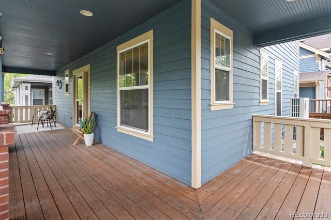
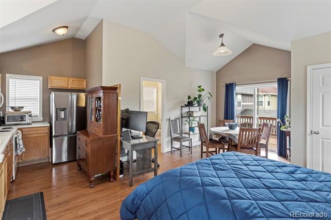
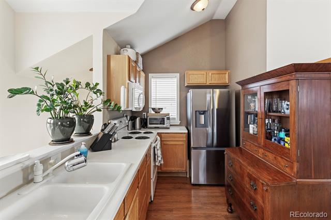
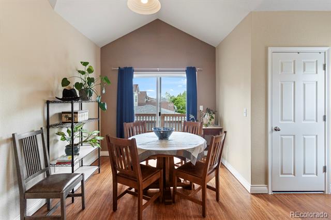
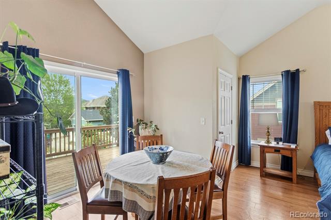
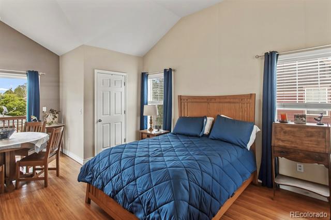
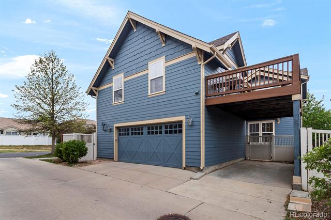
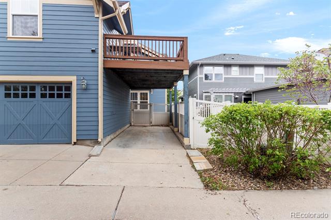
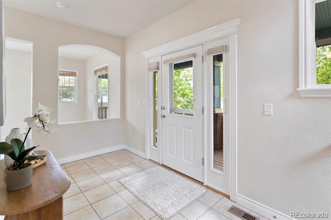
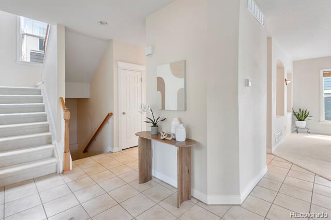
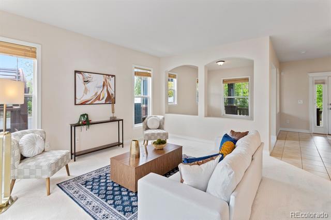
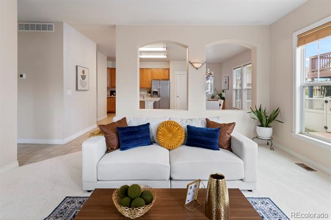
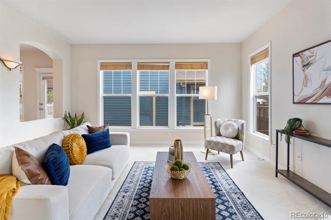
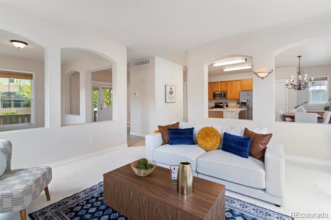
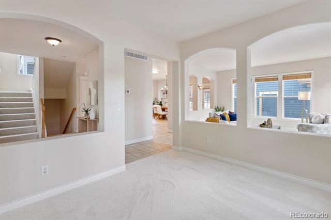
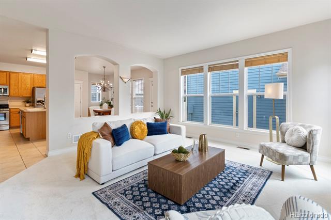
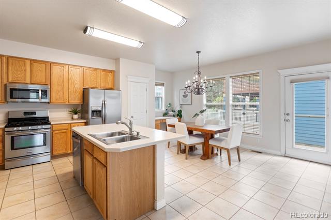
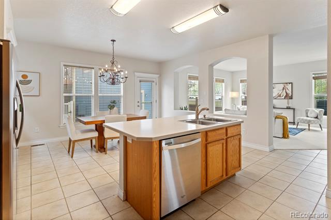
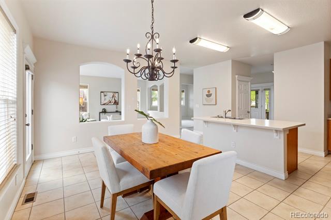
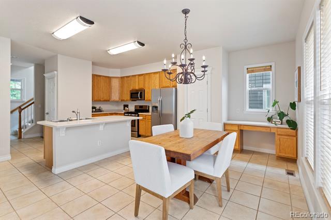
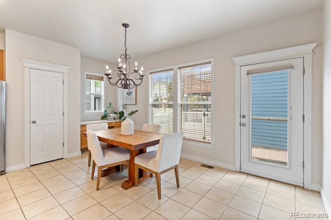
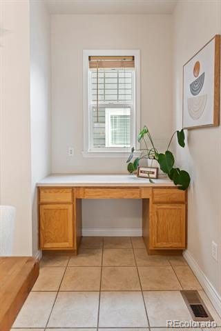
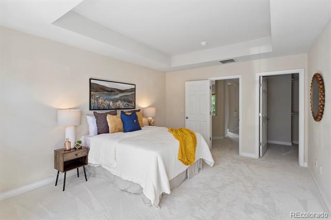
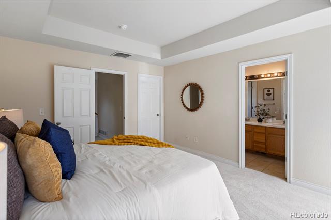
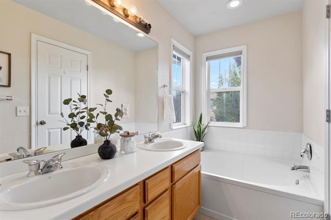
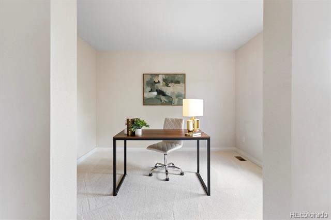
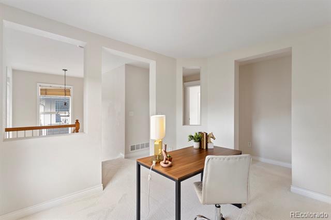
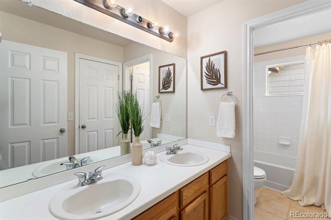
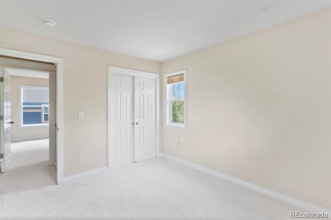
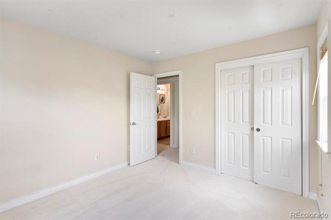
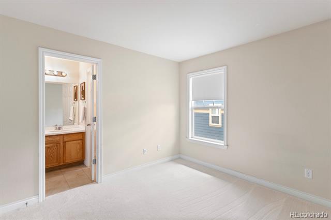
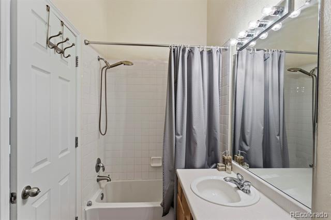
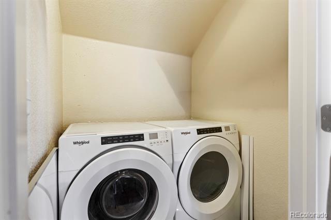
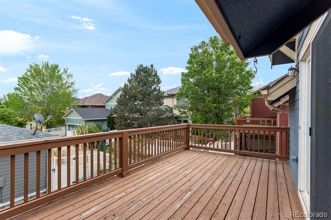
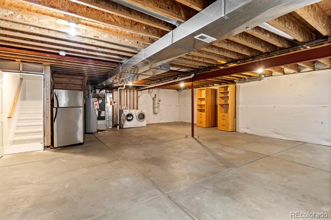
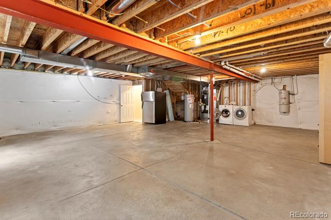
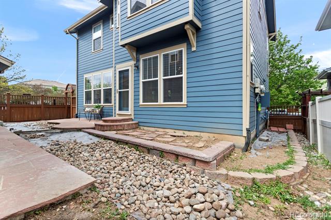
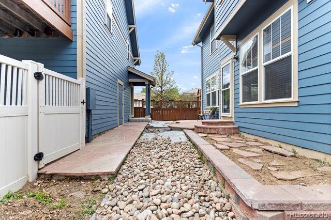
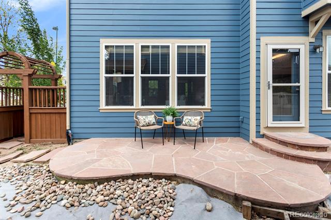
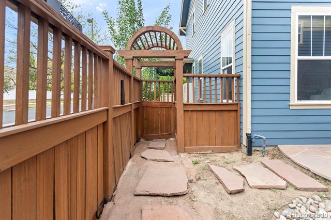
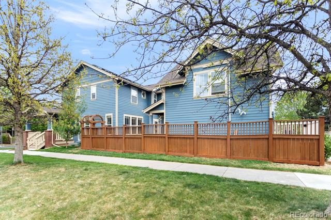
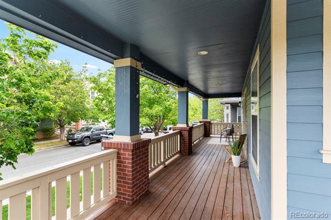
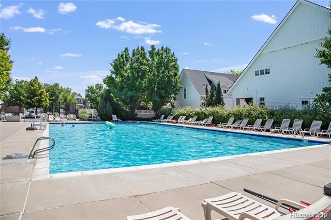
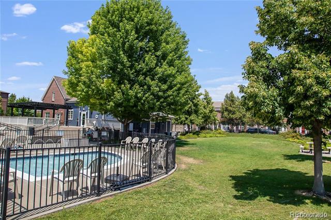
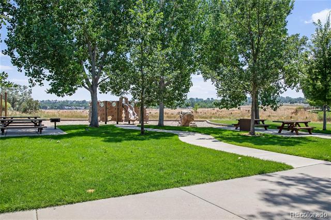
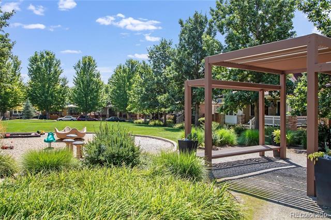
Welcome to one of the most unique and high opportunity properties in Bradburn, perfectly positioned on the Broomfield border. This rare offering features a fully detached carriage house with a true studio apartment complete with kitchen, full bath, private laundry, balcony, dedicated carport, and EV charging. With rental income around $1,600 per month, this creates an incredible house hack, multi generational living option, or private guest retreat. The main home delivers the charm and functionality buyers are looking for, starting with a welcoming wraparound front porch perfect for Colorado evenings. Inside, you will find a spacious two story layout with brand new luxury carpet, a bright open family room filled with natural light from south and west facing windows, and a flexible bonus space ideal for a playroom, office, or second workspace. The kitchen offers abundant cabinetry and counter space, a gas range, large island with seating, and a built in desk area, all connecting seamlessly to the dining space. Upstairs, the primary suite features a five piece ensuite bath, complemented by two additional bedrooms, a full bath with dual sinks, and a light filled loft. The unfinished basement offers immediate equity potential and room to expand. Outside, enjoy a low maintenance yard and access to Bradburn's parks, pool, trails, and exceptional walkability to dining, shopping, and everyday conveniences. Opportunities like this rarely come to market.

3
beds

3
baths

3,510 Sq.Ft. LIVING AREA

4,269 Sq.Ft. lot

Lydia Creasey

Lydia Creasey

Features & Amenities

Interior

  • total bedrooms3
  • Total bathrooms3
  • full bathrooms2
  • Laundry room In Unit
  • Flooring Carpet, Tile, Wood
  • APPLIANCES Dishwasher, Disposal, Dryer, Gas Water Heater, Microwave, Oven, Range, Refrigerator, Washer
  • other interior Features Breakfast Bar, Built-in Features, Ceiling Fan(s), Eat-in Kitchen, Five Piece Bath, High Ceilings, In-Law Floorplan, Kitchen Island, Open Floorplan, Pantry, Primary Suite, Smoke Free, Vaulted Ceiling(s), Walk-In Closet(s)

Area & Lot

  • Status Sold
  • Date Sold June 5, 2026
  • Living Area3,510 Sq.Ft.
  • Total Area3,510 Sq.Ft.
  • Lot Area4,269 Sq.Ft.
  • MLS® ID5356102
  • TypeResidential
  • YEAR BUILT2003
  • NeighborhoodWestminster
  • Elementary SchoolCotton Creek
  • Middle SchoolWestlake
  • High SchoolLegacy
  • School DistrictAdams 12 5 Star Schl

Exterior

  • STORIES2
  • Garage Space2.0
  • water SourcePublic
  • utilitiesCable Available, Electricity Connected, Natural Gas Connected
  • roofComposition
  • lot featuresCorner Lot, Irrigated, Landscaped, Level, Sprinklers In Front
  • parking220 Volts, Exterior Access Door
  • HEAT TYPEForced Air
  • AIR CONDITIONINGCentral Air
  • sewerPublic Sewer
  • SubstructureSlab
  • HOA AmenitiesClubhouse, Park, Playground, Pool, Trail(s)
  • other exterior FeaturesBalcony, Private Yard

Financial

  • Sales Price$875,000
  • Real Estate Tax $8,911/yr
  • HOA $120/mo
View Virtual Tour

Westminster

Explore

Work With Us

Specializing in first time homebuyers, relocations, families up-sizing, downsizing, and real estate needs derived from life changing events, we are here to help. Contact us!

Follow Us on Instagram