




1600 Winona Court Unit: 6
SEE ALL PHOTOS
1600 Winona Court Unit: 6
Sold

1600 Winona Court Unit: 6

1600 Winona Court Unit: 6, Denver, CO 80204

$365,000
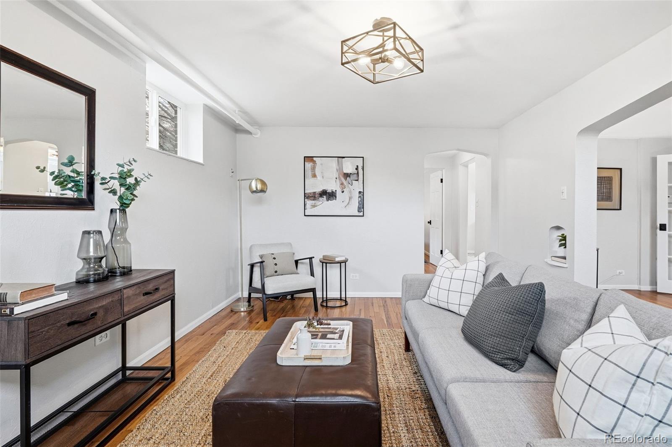
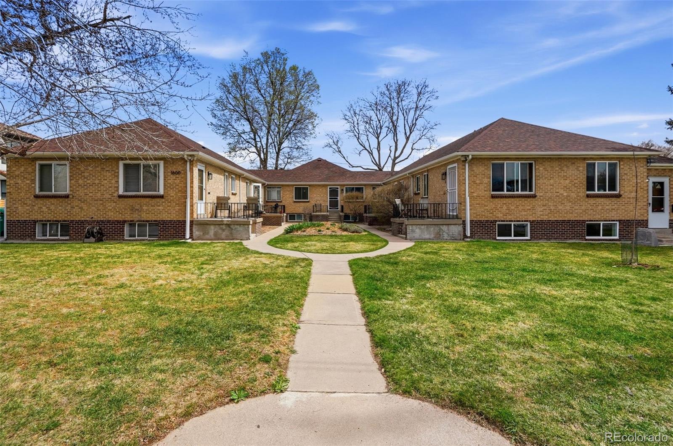
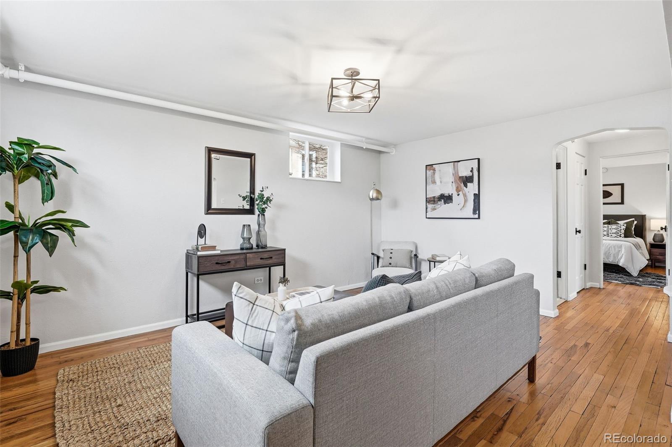
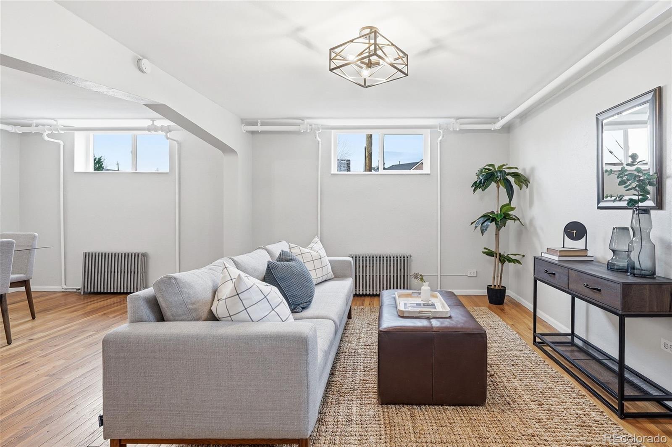
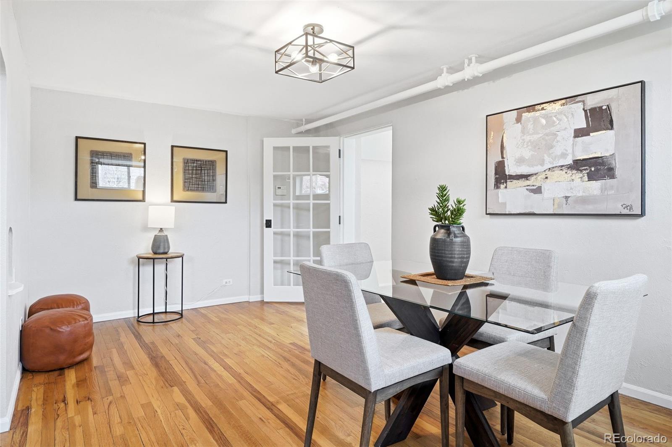
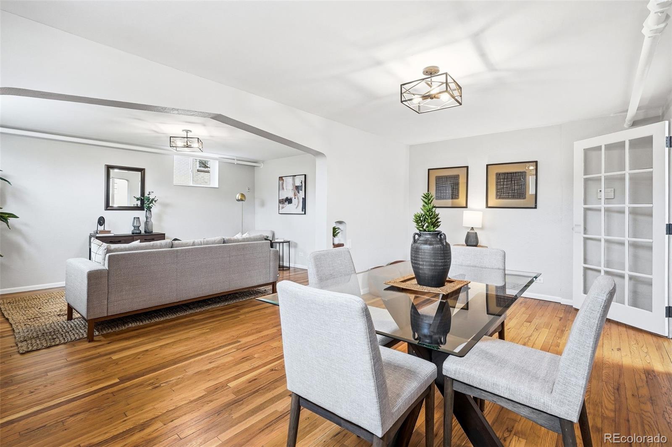
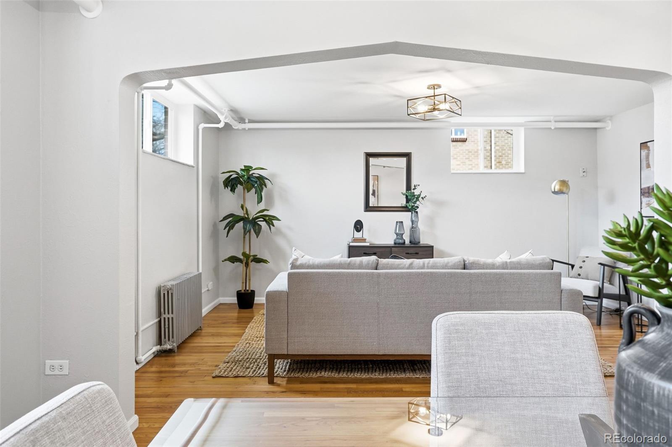
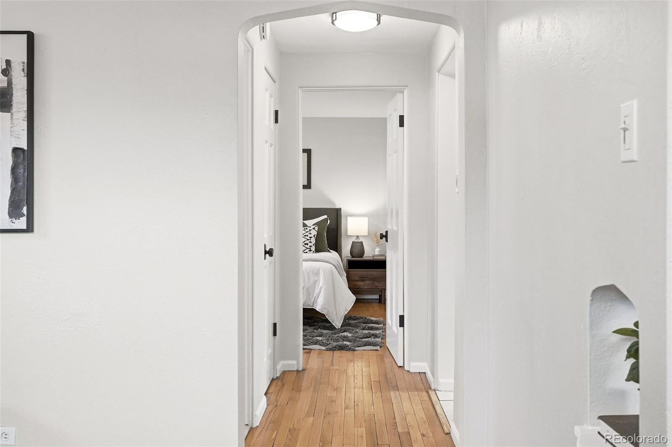
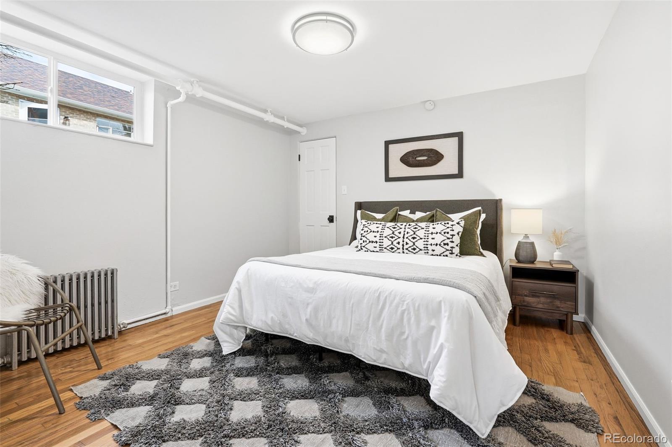
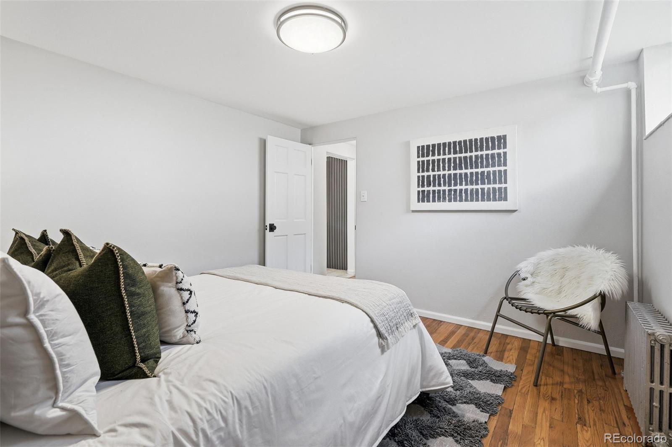
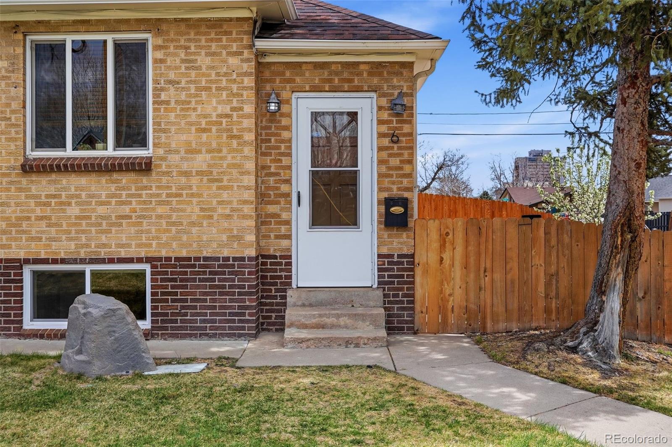
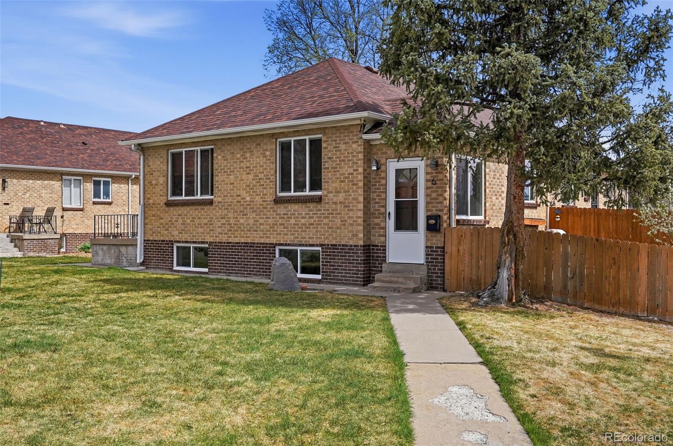
Step into a beautifully refined living experience with this brick end-unit condo, where mid-century character meets sophisticated modern living. Built in 1951, this residence preserves its timeless soul while offering the high-end updates today's buyers crave. As you enter, you are greeted by an airy, light-filled atmosphere thanks to a full suite of brand-new windows that enhance both the home's aesthetic appeal and its energy efficiency.

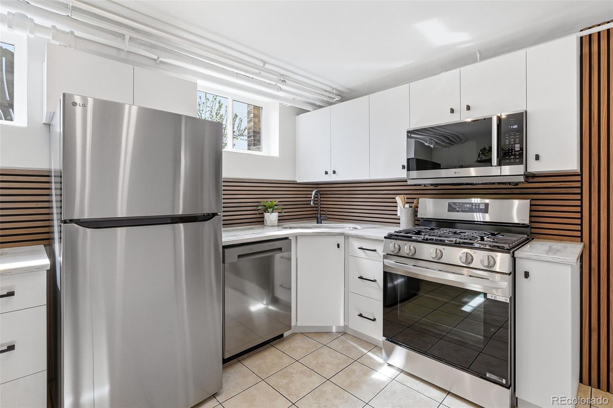
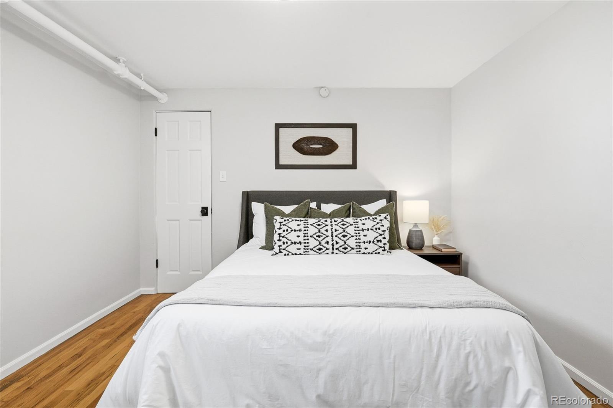
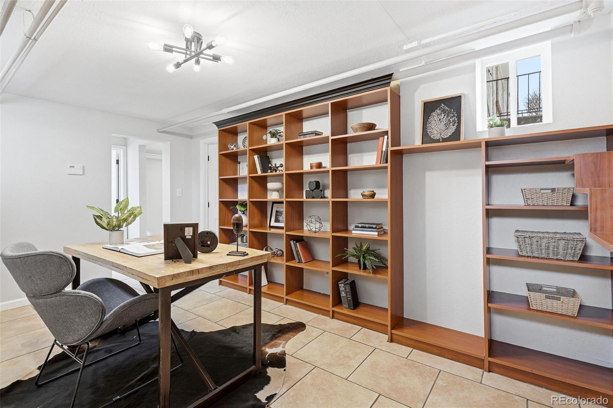
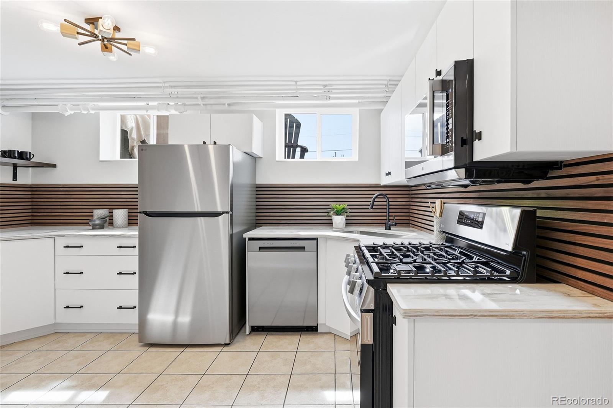
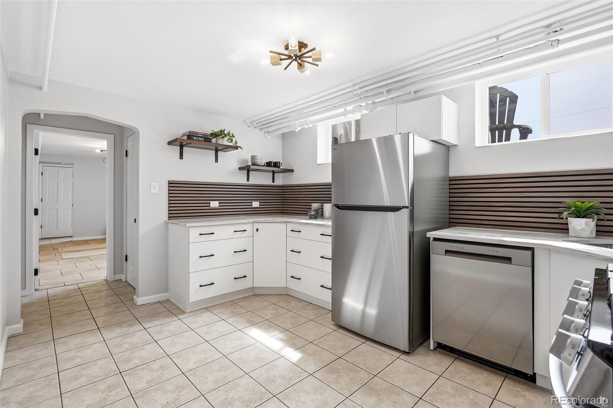
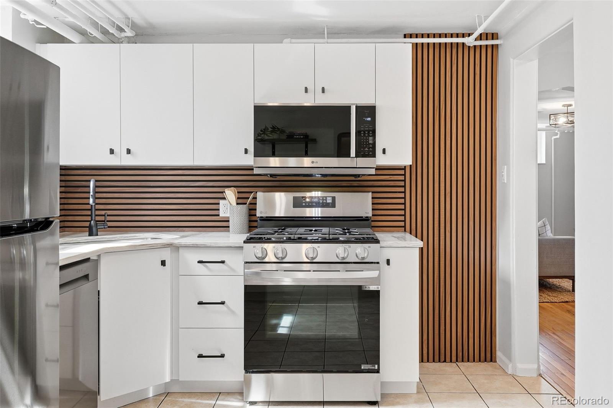
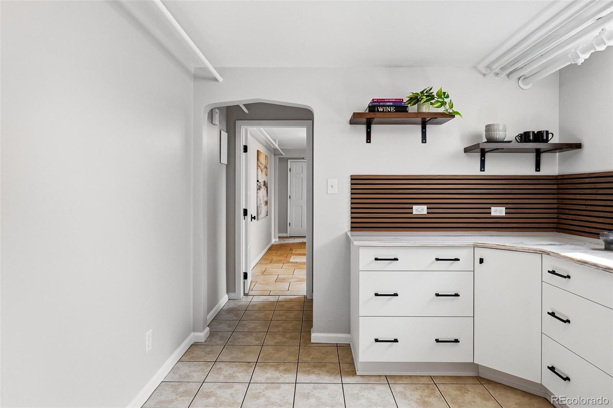
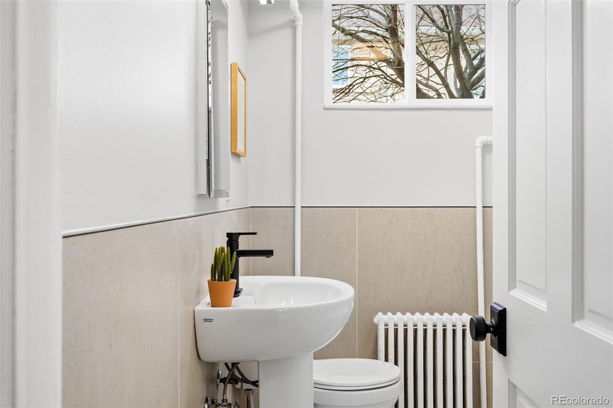
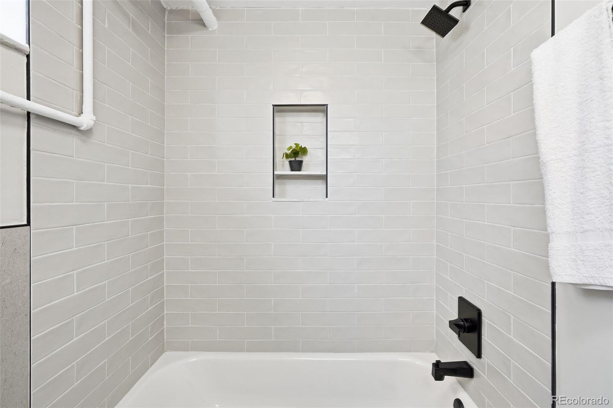
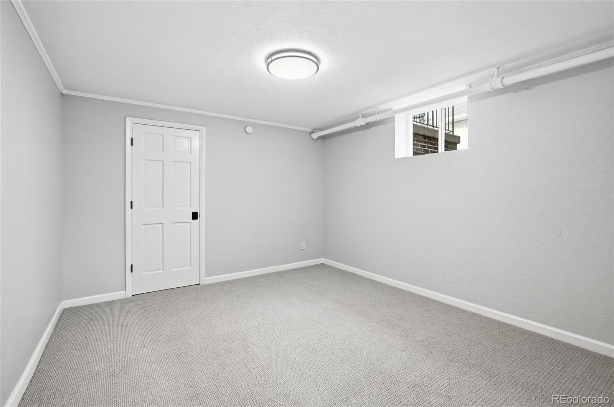
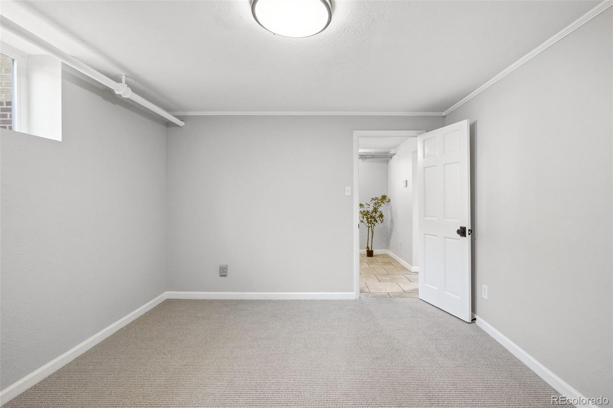
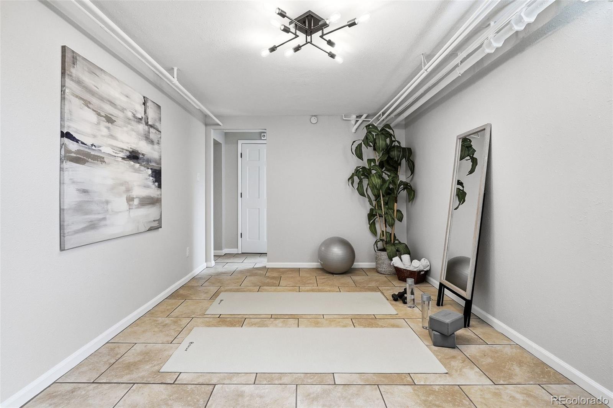
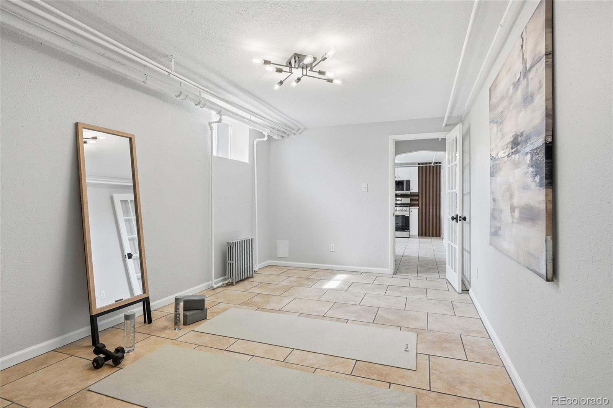
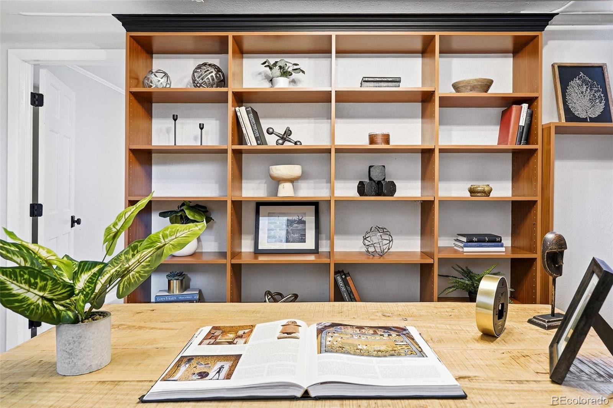
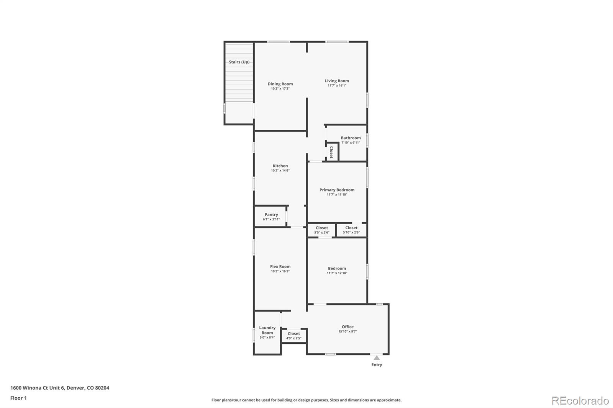
The heart of the home is a stylishly updated kitchen, designed with both form and function in mind. Modern cabinetry and sleek finishes create an inviting space for culinary creativity. The primary bathroom has been fully renovated to provide a fresh, spa-like feel with contemporary fixtures. Throughout the nearly 1,415 square feet of living space, the layout feels expansive and flexible, easily adapting to your needs for a home office, creative studio, or hosting guests. One of the most exciting features of this property is the rare opportunity to add a second bathroom, allowing you to customize the home to your exact needs while significantly increasing its long-term value.

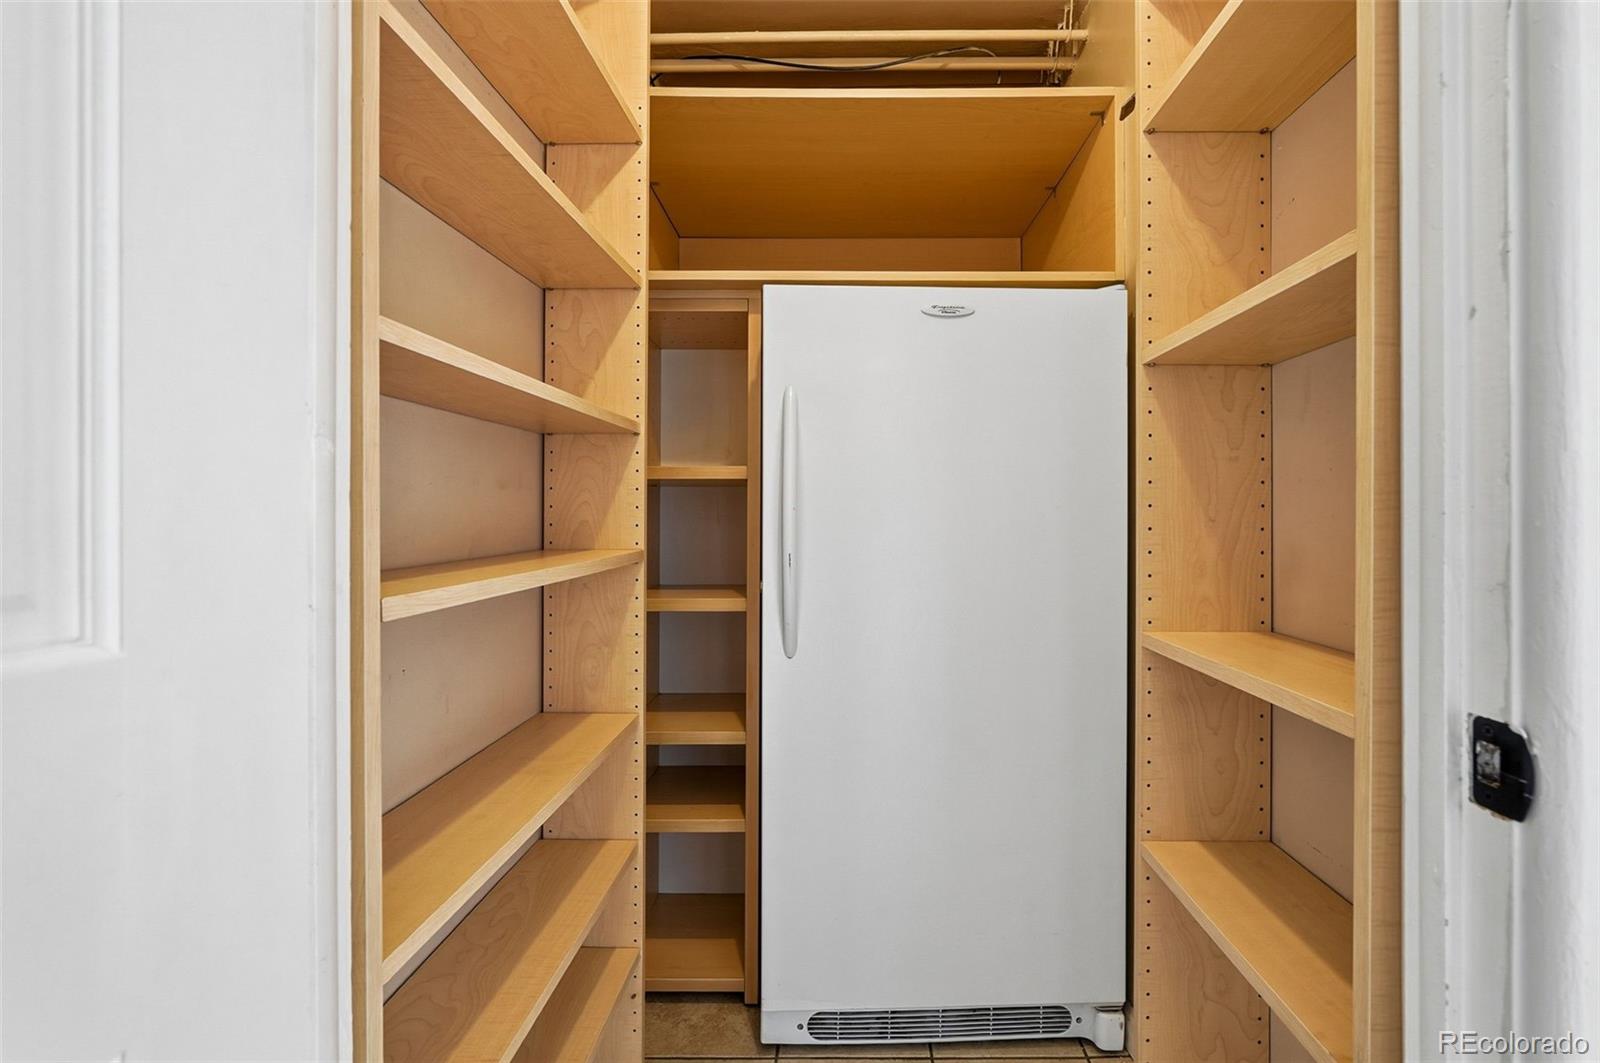
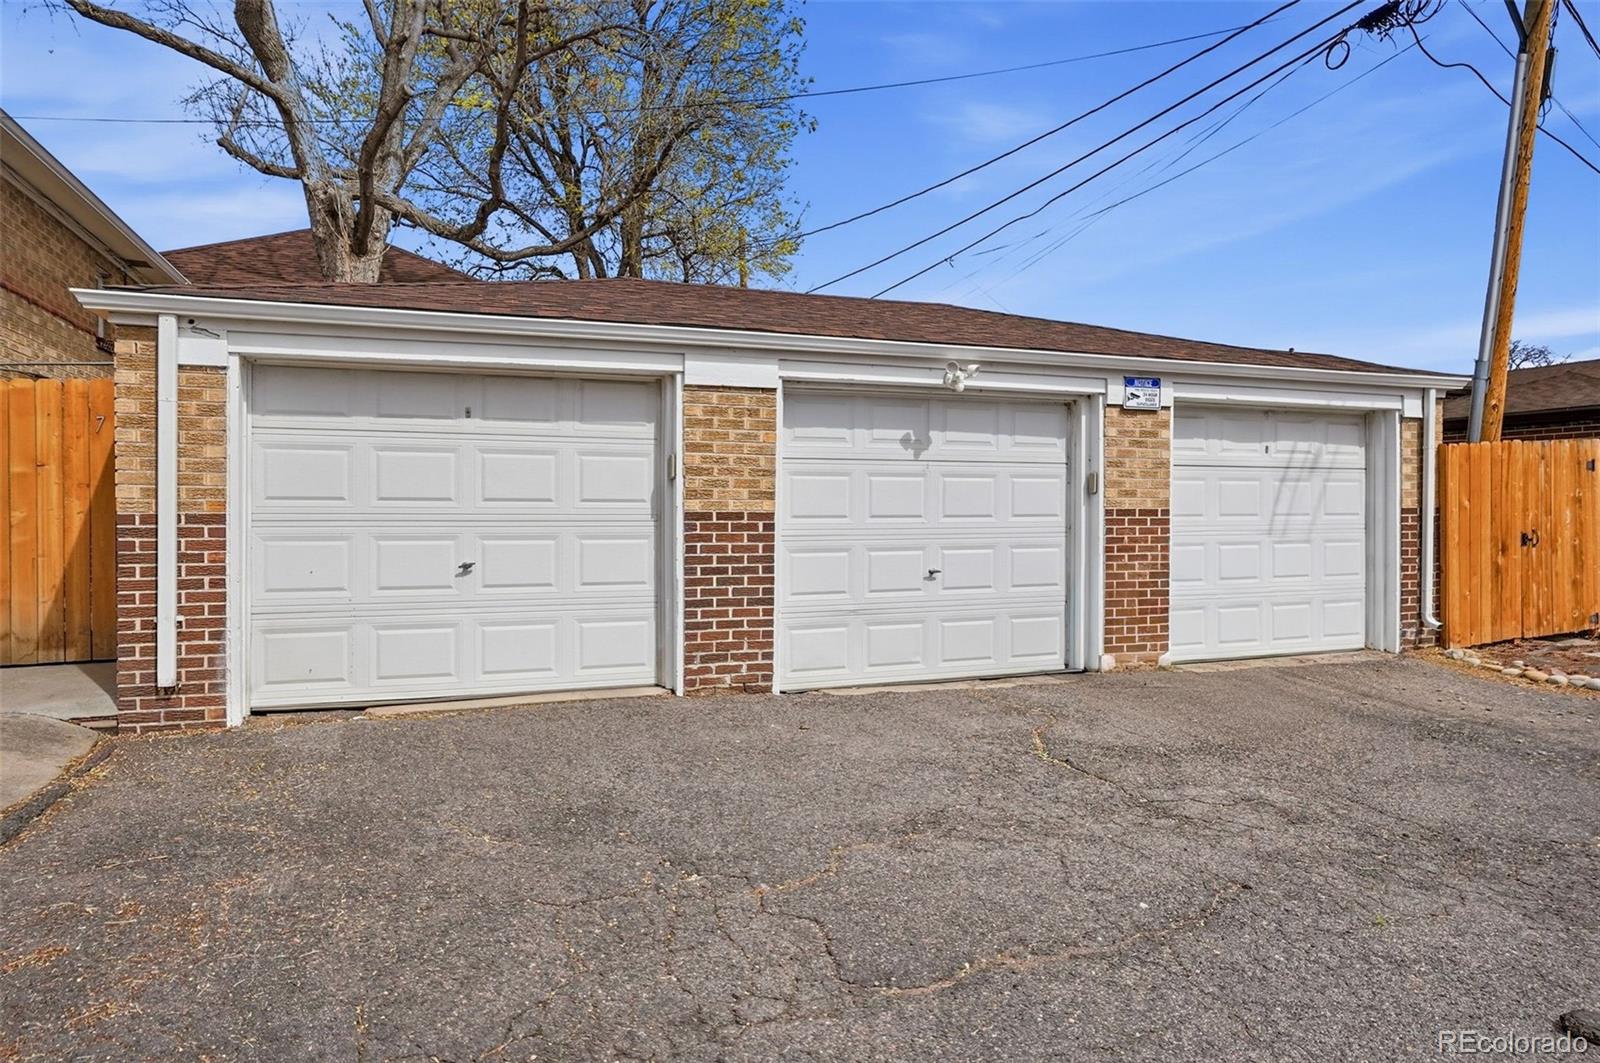
The exterior is equally impressive, featuring the enduring appeal of classic brick architecture. This unit includes a detached one-car garage, solving for both secure parking and the extra storage space that is so often a premium in urban environments.

Location is everything, and this home places you in one of Denver's most sought-after pockets. Enjoy being moments away from the scenic beauty of Sloan's Lake, a variety of popular local dining spots, and streamlined transit options that make commuting a breeze. Whether you are looking for a turnkey residence or a smart investment in a vibrant neighborhood, this move-in-ready home stands out as a premier opportunity. Every detail has been attended to, leaving you with nothing to do but move in and enjoy the quintessential Denver lifestyle.

2
beds

1
bath

1,415 Sq.Ft. LIVING AREA

0.32 Acres lot

Lydia Creasey

Lydia Creasey

Features & Amenities

Interior

  • total bedrooms2
  • Total bathroom1
  • full bathroom1
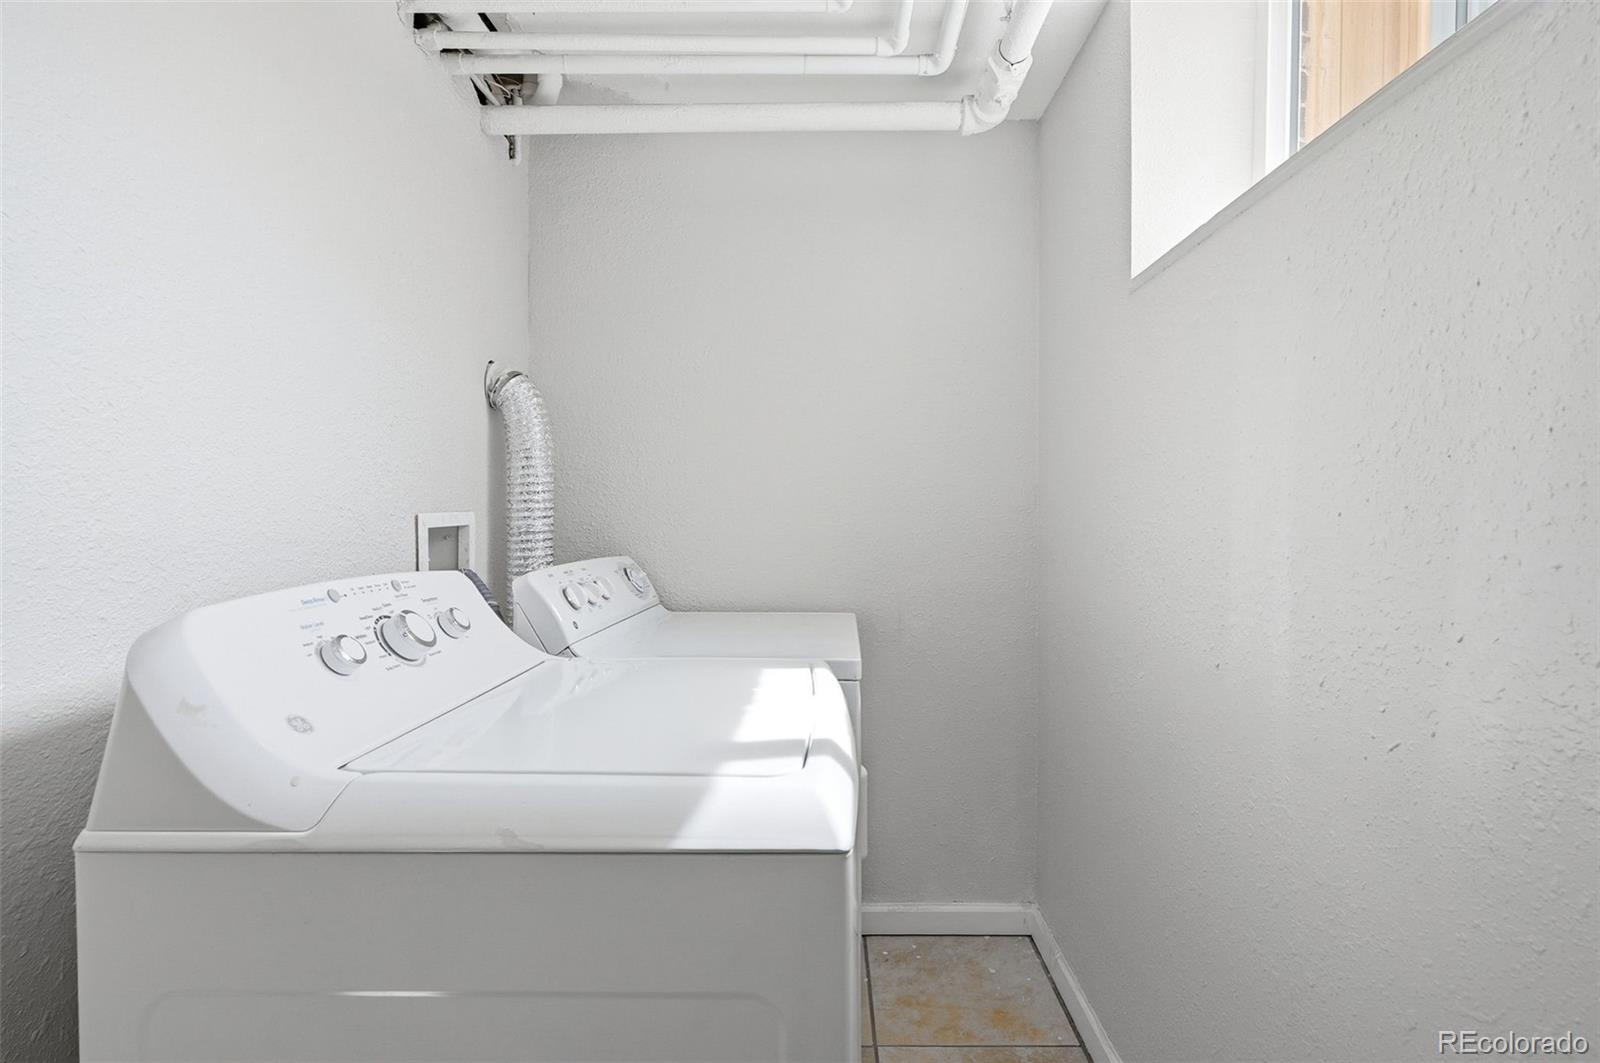
  • Laundry room In Unit
  • Flooring Carpet, Tile, Wood
  • APPLIANCES Dishwasher, Dryer, Freezer, Microwave, Range, Refrigerator, Washer
  • other interior Features Eat-in Kitchen, Entrance Foyer, Quartz Counters

Area & Lot

  • Status Sold
  • Living Area1,415 Sq.Ft.
  • Total Area1,415 Sq.Ft.
  • Lot Area0.32 Acres
  • MLS® ID4382431
  • TypeCondo
  • YEAR BUILT1951
  • NeighborhoodDenver
  • Elementary SchoolColfax
  • Middle SchoolLake
  • High SchoolNorth
  • School DistrictDenver 1

Exterior

  • STORIES1
  • Garage Space1.0
  • roofComposition
  • HEAT TYPEHot Water
  • AIR CONDITIONINGNone
  • sewerPublic Sewer
  • security FeaturesCarbon Monoxide Detector(s), Smoke Detector(s)

Financial

  • Sales Price$365,000
  • Real Estate Tax $2,318/yr
  • HOA $401/mo
  • Zoning PUD
View Virtual Tour

Denver

The Mile High City is an awe-inspiring old west town.

Explore

Work With Us

Specializing in first time homebuyers, relocations, families up-sizing, downsizing, and real estate needs derived from life changing events, we are here to help. Contact us!

Follow Us on Instagram