14540 Hudson Street
14540 Hudson Street
14540 Hudson Street
14540 Hudson Street
14540 Hudson Street
14540 Hudson Street
14540 Hudson Street
14540 Hudson Street
14540 Hudson Street
14540 Hudson Street
14540 Hudson Street
14540 Hudson Street
14540 Hudson Street
14540 Hudson Street
14540 Hudson Street
14540 Hudson Street
14540 Hudson Street
14540 Hudson Street
14540 Hudson Street
14540 Hudson Street
14540 Hudson Street
14540 Hudson Street
14540 Hudson Street
14540 Hudson Street
14540 Hudson Street
14540 Hudson Street
14540 Hudson Street
14540 Hudson Street
14540 Hudson Street
14540 Hudson Street
14540 Hudson Street
14540 Hudson Street
14540 Hudson Street
14540 Hudson Street
14540 Hudson Street
14540 Hudson Street
14540 Hudson Street
SEE ALL PHOTOS
14540 Hudson Street
14540 Hudson Street
14540 Hudson Street
14540 Hudson Street
14540 Hudson Street
14540 Hudson Street
14540 Hudson Street
14540 Hudson Street
14540 Hudson Street
14540 Hudson Street
14540 Hudson Street
14540 Hudson Street
14540 Hudson Street
14540 Hudson Street
14540 Hudson Street
14540 Hudson Street
14540 Hudson Street
14540 Hudson Street
14540 Hudson Street
14540 Hudson Street
14540 Hudson Street
14540 Hudson Street
14540 Hudson Street
14540 Hudson Street
14540 Hudson Street
14540 Hudson Street
14540 Hudson Street
14540 Hudson Street
14540 Hudson Street
14540 Hudson Street
14540 Hudson Street
14540 Hudson Street
14540 Hudson Street
14540 Hudson Street
14540 Hudson Street
14540 Hudson Street
14540 Hudson Street
For Sale

14540 Hudson Street

14540 Hudson Street, Thornton, CO 80602

$715,000
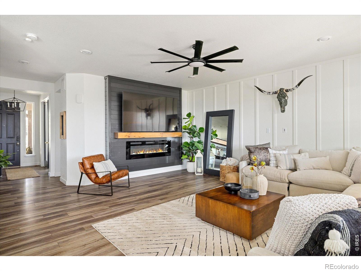
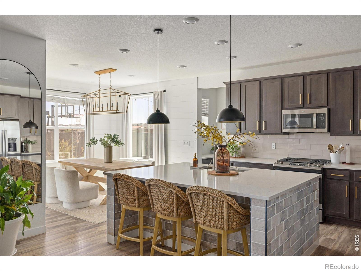
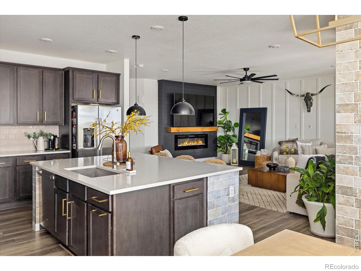
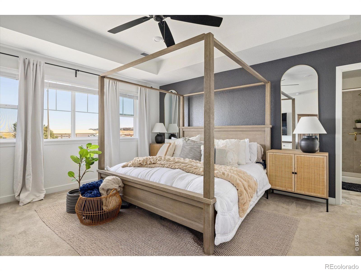
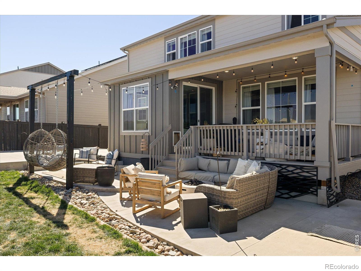
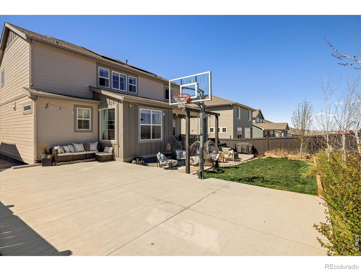
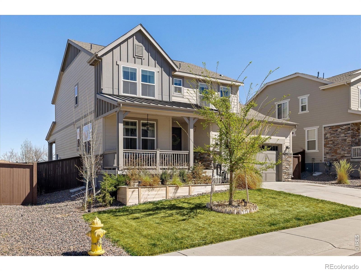
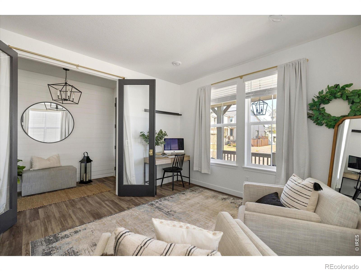
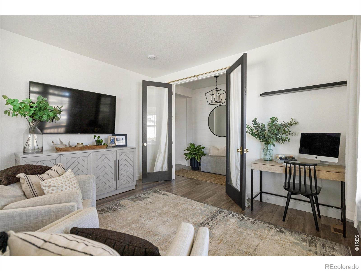
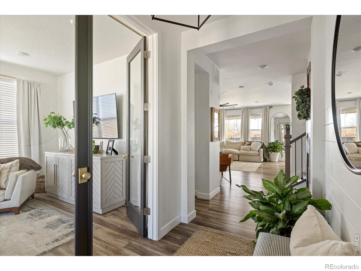
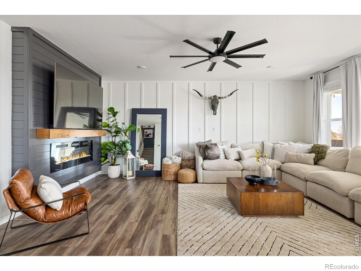
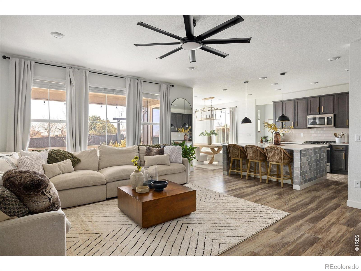
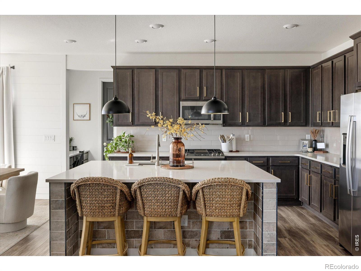
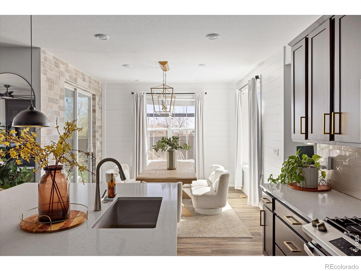
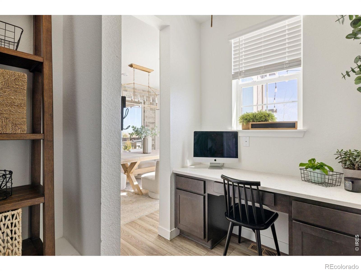
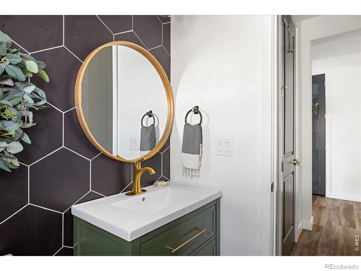
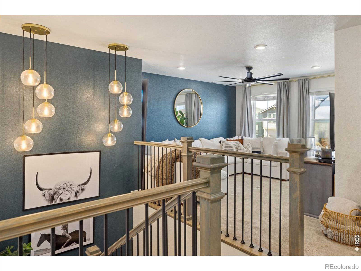
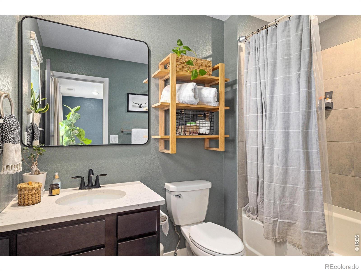
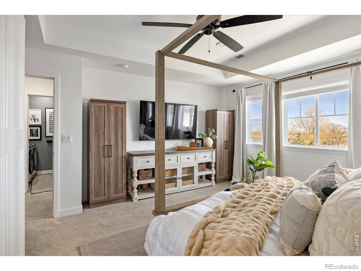
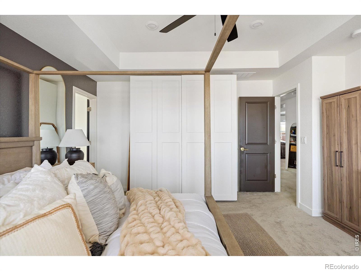
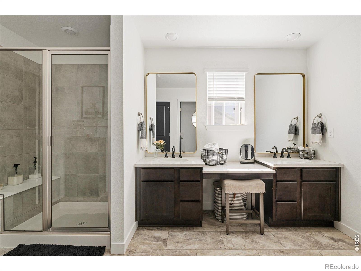
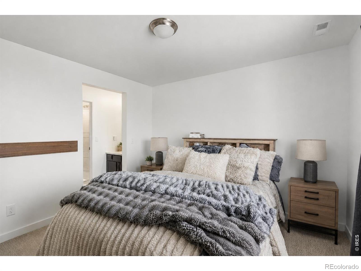
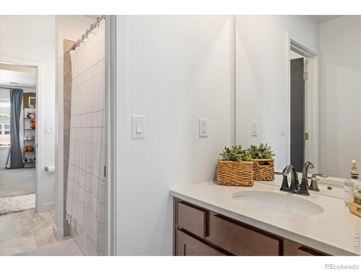
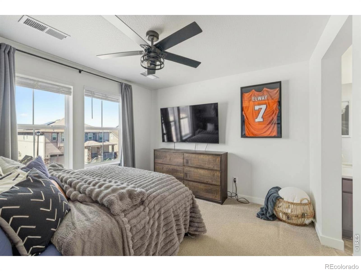
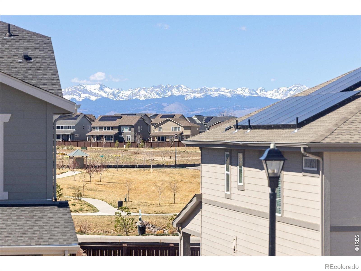
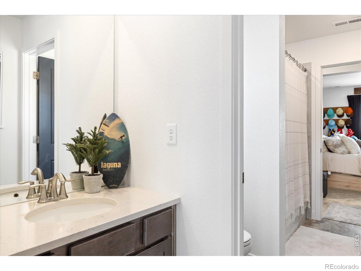
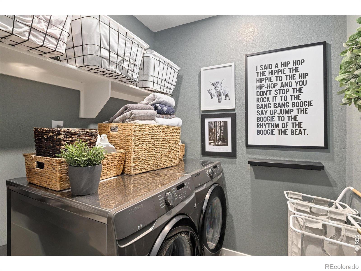
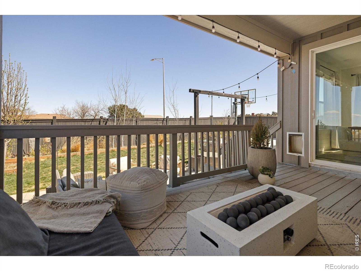
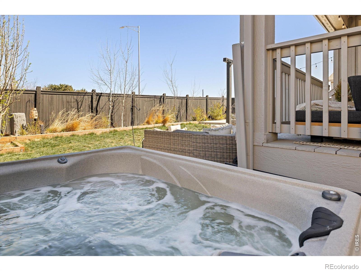
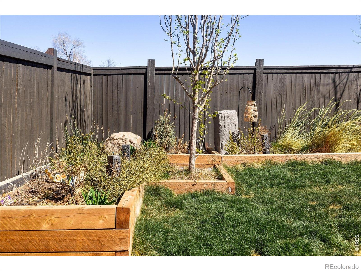
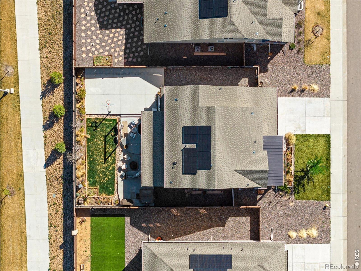
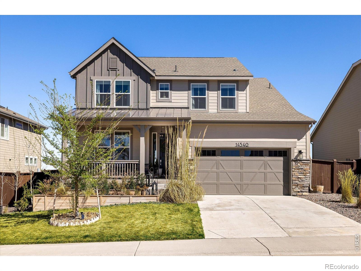
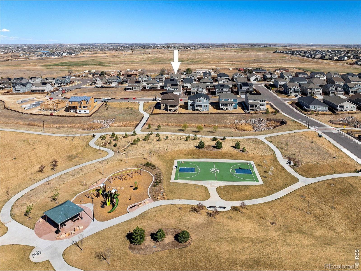
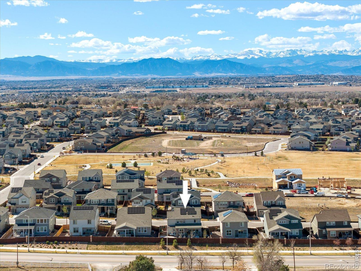
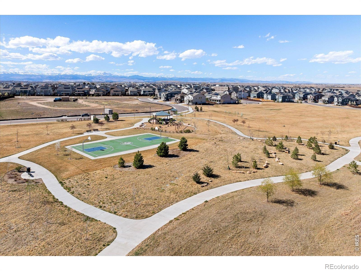
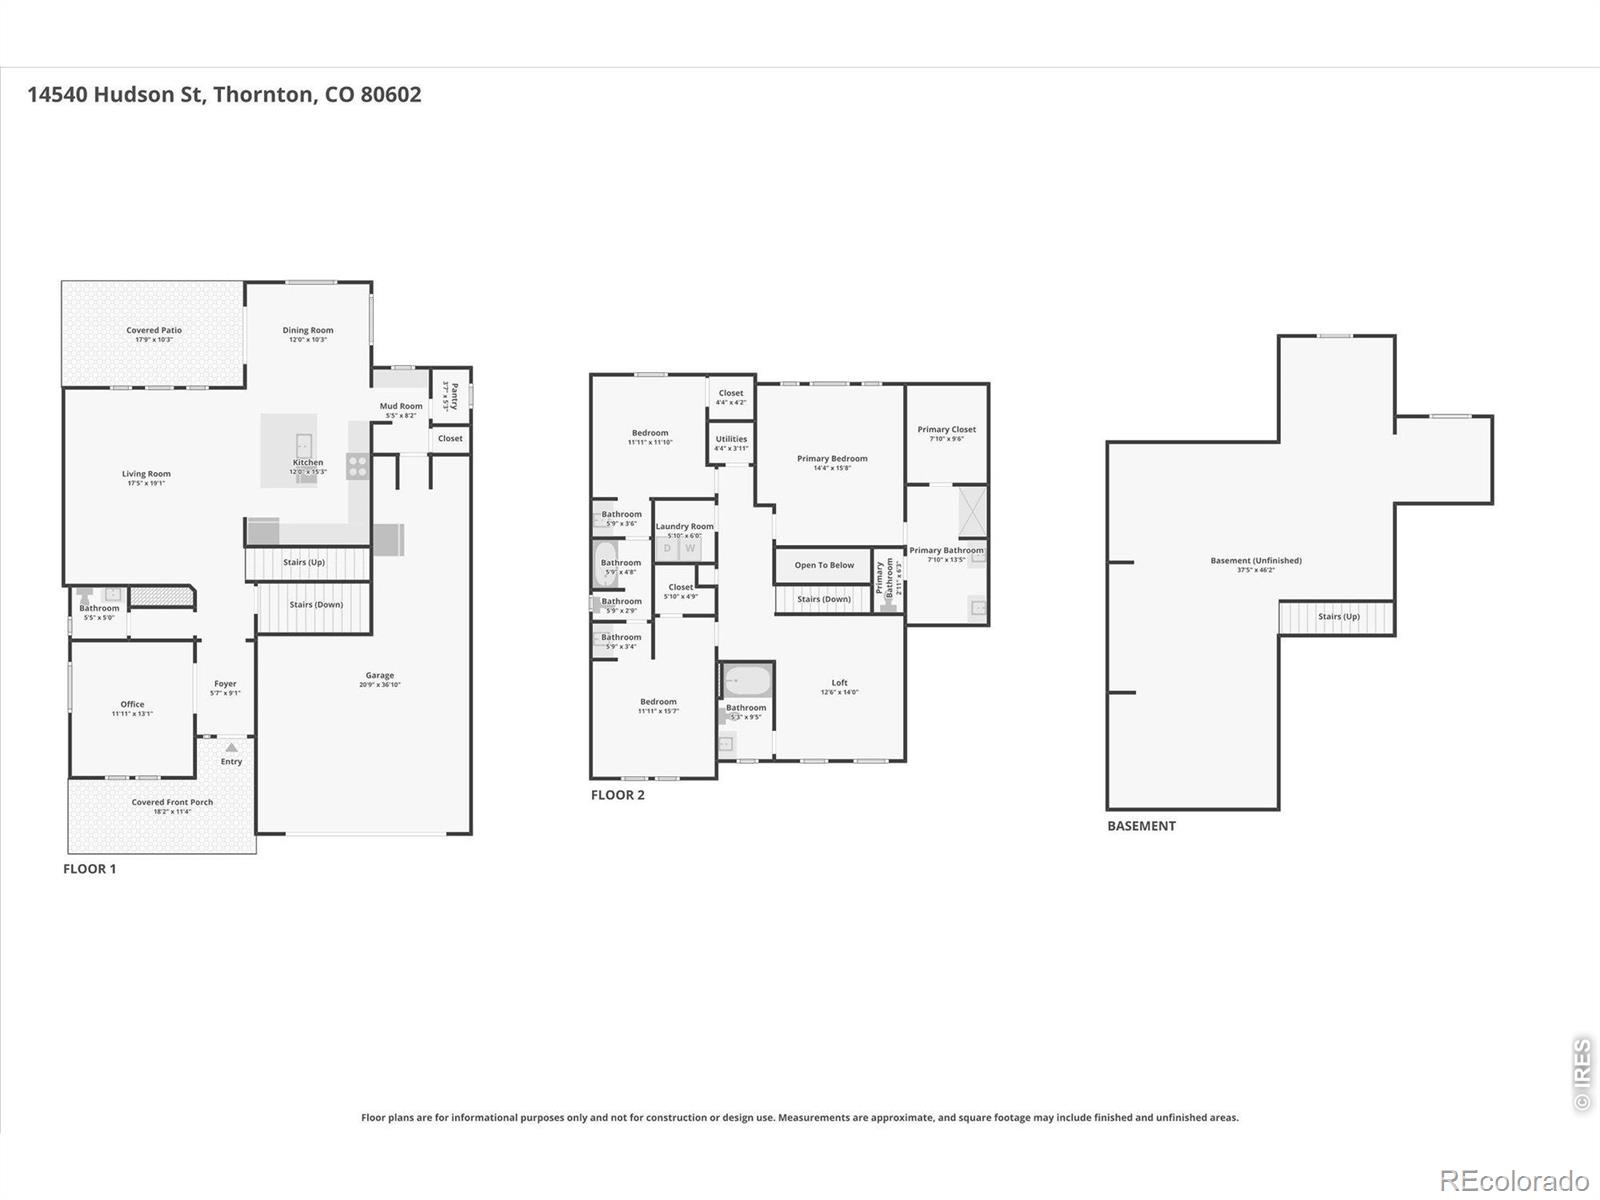
ASSUMABLE 4.5% loan available to qualified buyers-reach out today for the most current closing cost incentives! Why wait for new construction when you can move into a professionally upgraded, better-than-new home where every detail is already complete? From the finished landscaping and custom designer touches to the exceptional backyard retreat, this home offers the upgrades, convenience, and value that new construction simply can't match. This stunning home is loaded with designer upgrades throughout, including luxury vinyl flooring, custom tile and shiplap accents, black-framed doors and mirrors, designer lighting, elegant window coverings & fresh interior paint. The open-concept main level features a private office with custom glass doors, a show-stopping powder room, spacious great room with modern fireplace & a chef-inspired kitchen complete with quartz countertops, gas range, stainless steel appliances, oversized island, large pantry, office nook, and mudroom.Upstairs, you'll find two spacious secondary bedrooms connected by a Jack-and-Jill bath, a versatile loft easily converted to a fourth bedroom with its own full bath, convenient laundry room, and a luxurious primary suite featuring an oversized walk-in closet and spa-inspired bath.What truly sets this home apart is the outdoor living experience. Enjoy a covered deck, hot tub, multiple entertaining areas, basketball/sports court, garden beds, and cafe lighting-all completed and ready to enjoy from day one. The unfinished basement & tandem three-car garage are a bonus! Located in a vibrant community with parks, trails, and neighborhood events, you'll enjoy convenient access to the Outlets, Orchard Town Center, dining, entertainment, E-470, I-25, DIA, and Downtown Denver.One of the best values currently available in the area, offering the rare combination of an assumable low-interest loan, extensive designer upgrades, completed outdoor living spaces, and immediate move-in availability.

4
beds

4
baths

3,821 Sq.Ft. LIVING AREA

6,710 Sq.Ft. lot

Lydia Creasey

Lydia Creasey

Jim Dixon

Jim Dixon

Features & Amenities

Interior

  • total bedrooms4
  • Total bathrooms4
  • full bathrooms3
  • half bathroom1
  • Fireplace Electric, Living Room
  • APPLIANCES Dishwasher, Disposal, Microwave, Oven, Refrigerator
  • other interior Features Eat-in Kitchen, Jack Jill Bathroom, Kitchen Island, Open Floorplan, Pantry, Walk-In Closet(s)

Area & Lot

  • Status For Sale
  • Living Area3,821 Sq.Ft.
  • Total Area3,821 Sq.Ft.
  • Lot Area6,710 Sq.Ft.
  • MLS® IDIR1061454
  • TypeResidential
  • YEAR BUILT2022
  • Architecture StylesContemporary
  • View DescriptionMountain(s)
  • Elementary SchoolWest Ridge
  • Middle SchoolOther
  • High SchoolRiverdale Ridge
  • School DistrictSchool District 27-J

Exterior

  • STORIES2
  • Garage Space3.0
  • water SourcePublic
  • utilitiesNatural Gas Available
  • roofComposition
  • lot featuresLevel, Sprinklers In Front
  • HEAT TYPEForced Air
  • AIR CONDITIONINGCentral Air
  • sewerPublic Sewer
  • HOA AmenitiesPark, Playground, Trail(s)
  • other exterior FeaturesSpa/Hot Tub

Financial

  • Sales Price$715,000
  • Real Estate Tax $8,115/yr
  • HOA $75/mo
  • Zoning RES
View Virtual Tour
image

Schedule a Showing

We would love to show you our beautiful property. Please select your preferred date and time below. An agent will be in touch shortly to confirm your appointment.

Schedule a Showing

We would love to show you our beautiful property. Please select your preferred date and time below. An agent will be in touch shortly to confirm your appointment.

Thank you for your interest in 14540 Hudson Street, Thornton, CO 80602. We are reviewing your request and will be in touch shortly!

Mortgage Calculator

Estimate your monthly mortgage payment, including the principal and interest, property taxes, and HOA. Adjust the values to generate a more accurate rate.

All estimates are provided for informational purposes only. Actual amounts may vary.
$0,000 Your Payment 20 15 65
$0,000 Your Payment

Work With Us

Specializing in first time homebuyers, relocations, families up-sizing, downsizing, and real estate needs derived from life changing events, we are here to help. Contact us!

Follow Us on Instagram