14540 Hudson Street
14540 Hudson Street
14540 Hudson Street
14540 Hudson Street
14540 Hudson Street
14540 Hudson Street
14540 Hudson Street
14540 Hudson Street
14540 Hudson Street
14540 Hudson Street
14540 Hudson Street
14540 Hudson Street
14540 Hudson Street
14540 Hudson Street
14540 Hudson Street
14540 Hudson Street
14540 Hudson Street
14540 Hudson Street
14540 Hudson Street
14540 Hudson Street
14540 Hudson Street
14540 Hudson Street
14540 Hudson Street
14540 Hudson Street
14540 Hudson Street
14540 Hudson Street
14540 Hudson Street
14540 Hudson Street
14540 Hudson Street
14540 Hudson Street
14540 Hudson Street
14540 Hudson Street
14540 Hudson Street
14540 Hudson Street
14540 Hudson Street
14540 Hudson Street
14540 Hudson Street
SEE ALL PHOTOS
14540 Hudson Street
14540 Hudson Street
14540 Hudson Street
14540 Hudson Street
14540 Hudson Street
14540 Hudson Street
14540 Hudson Street
14540 Hudson Street
14540 Hudson Street
14540 Hudson Street
14540 Hudson Street
14540 Hudson Street
14540 Hudson Street
14540 Hudson Street
14540 Hudson Street
14540 Hudson Street
14540 Hudson Street
14540 Hudson Street
14540 Hudson Street
14540 Hudson Street
14540 Hudson Street
14540 Hudson Street
14540 Hudson Street
14540 Hudson Street
14540 Hudson Street
14540 Hudson Street
14540 Hudson Street
14540 Hudson Street
14540 Hudson Street
14540 Hudson Street
14540 Hudson Street
14540 Hudson Street
14540 Hudson Street
14540 Hudson Street
14540 Hudson Street
14540 Hudson Street
14540 Hudson Street
For Sale

14540 Hudson Street

14540 Hudson Street, Thornton, CO 80602

$715,000
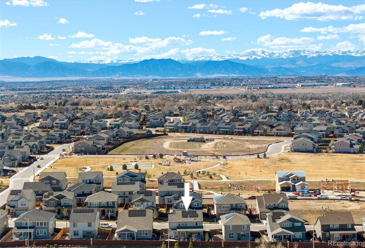
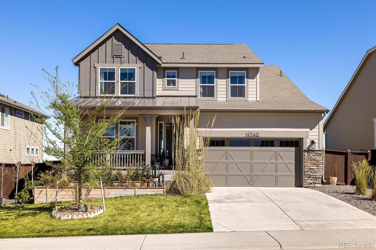
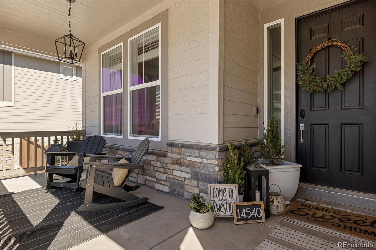
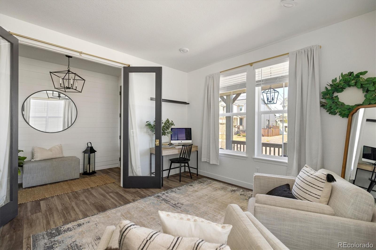
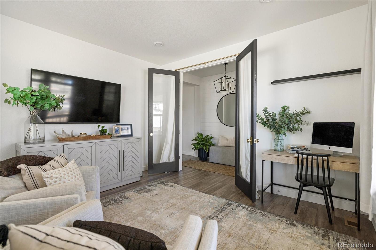
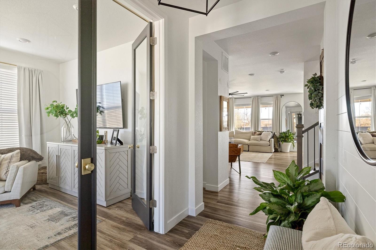
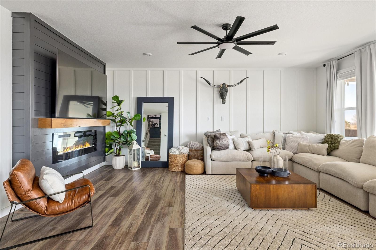
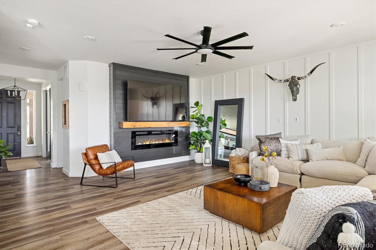
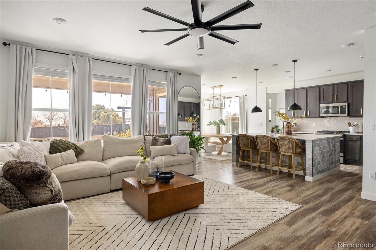
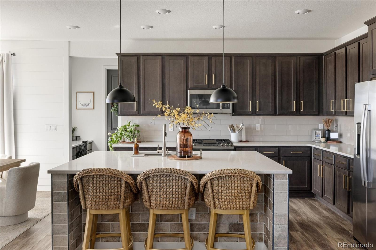
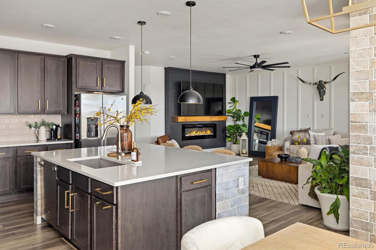
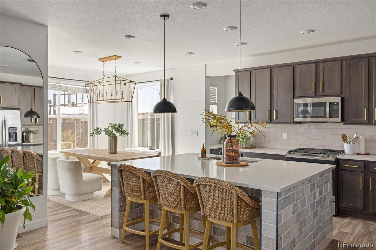
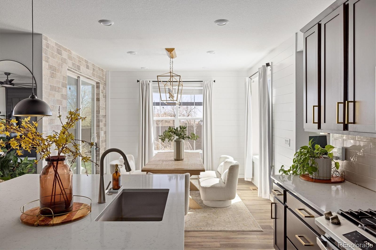
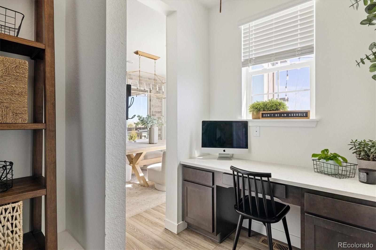
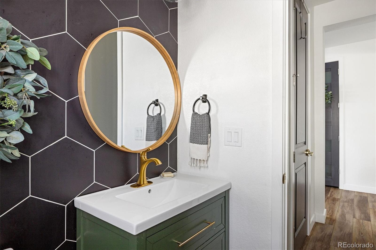
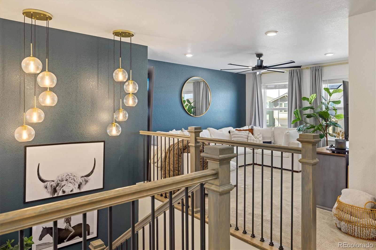
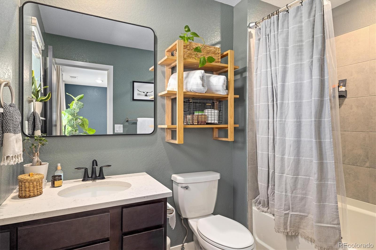
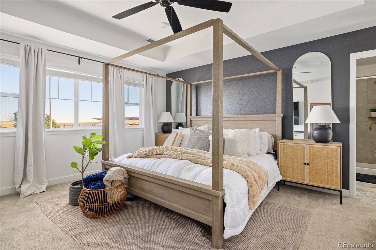
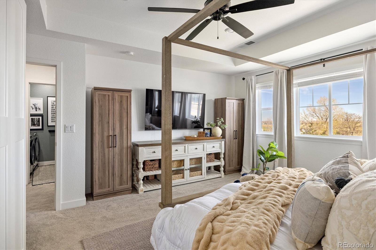
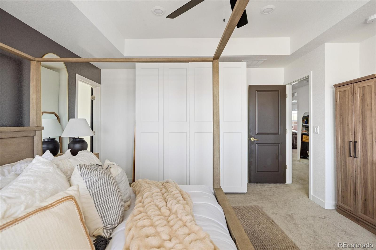
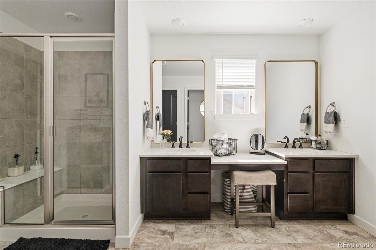
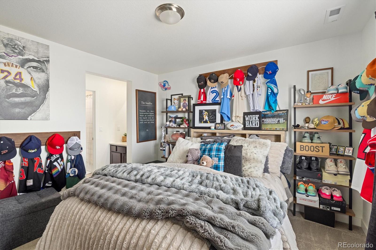
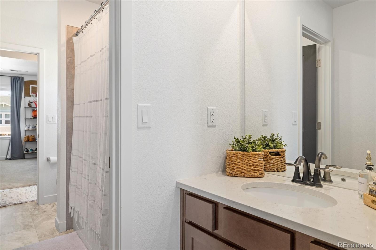
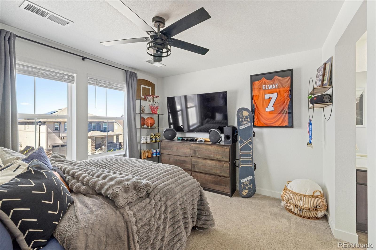
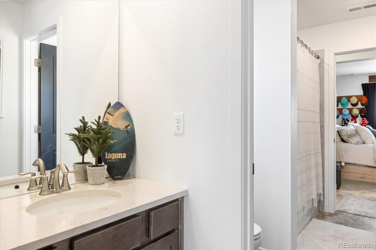
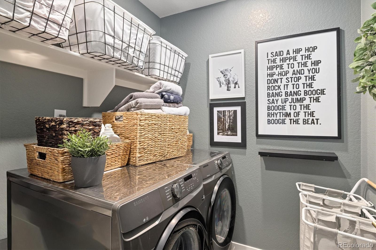
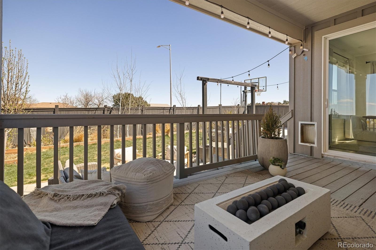
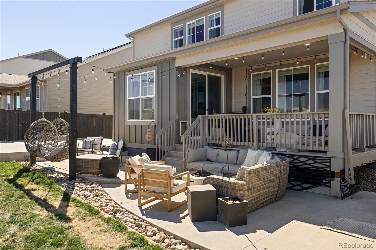
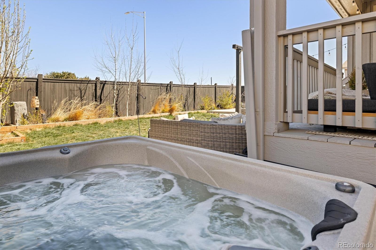
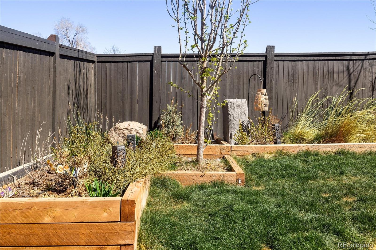
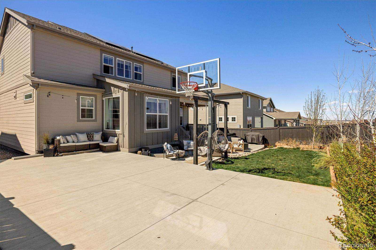
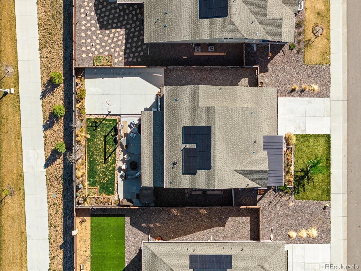
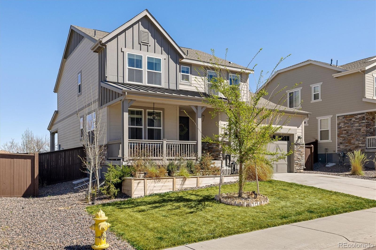
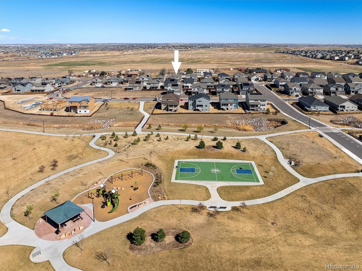
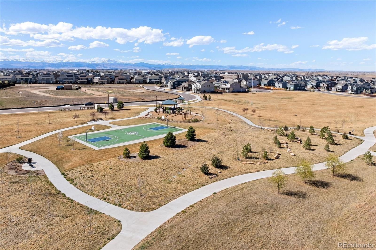
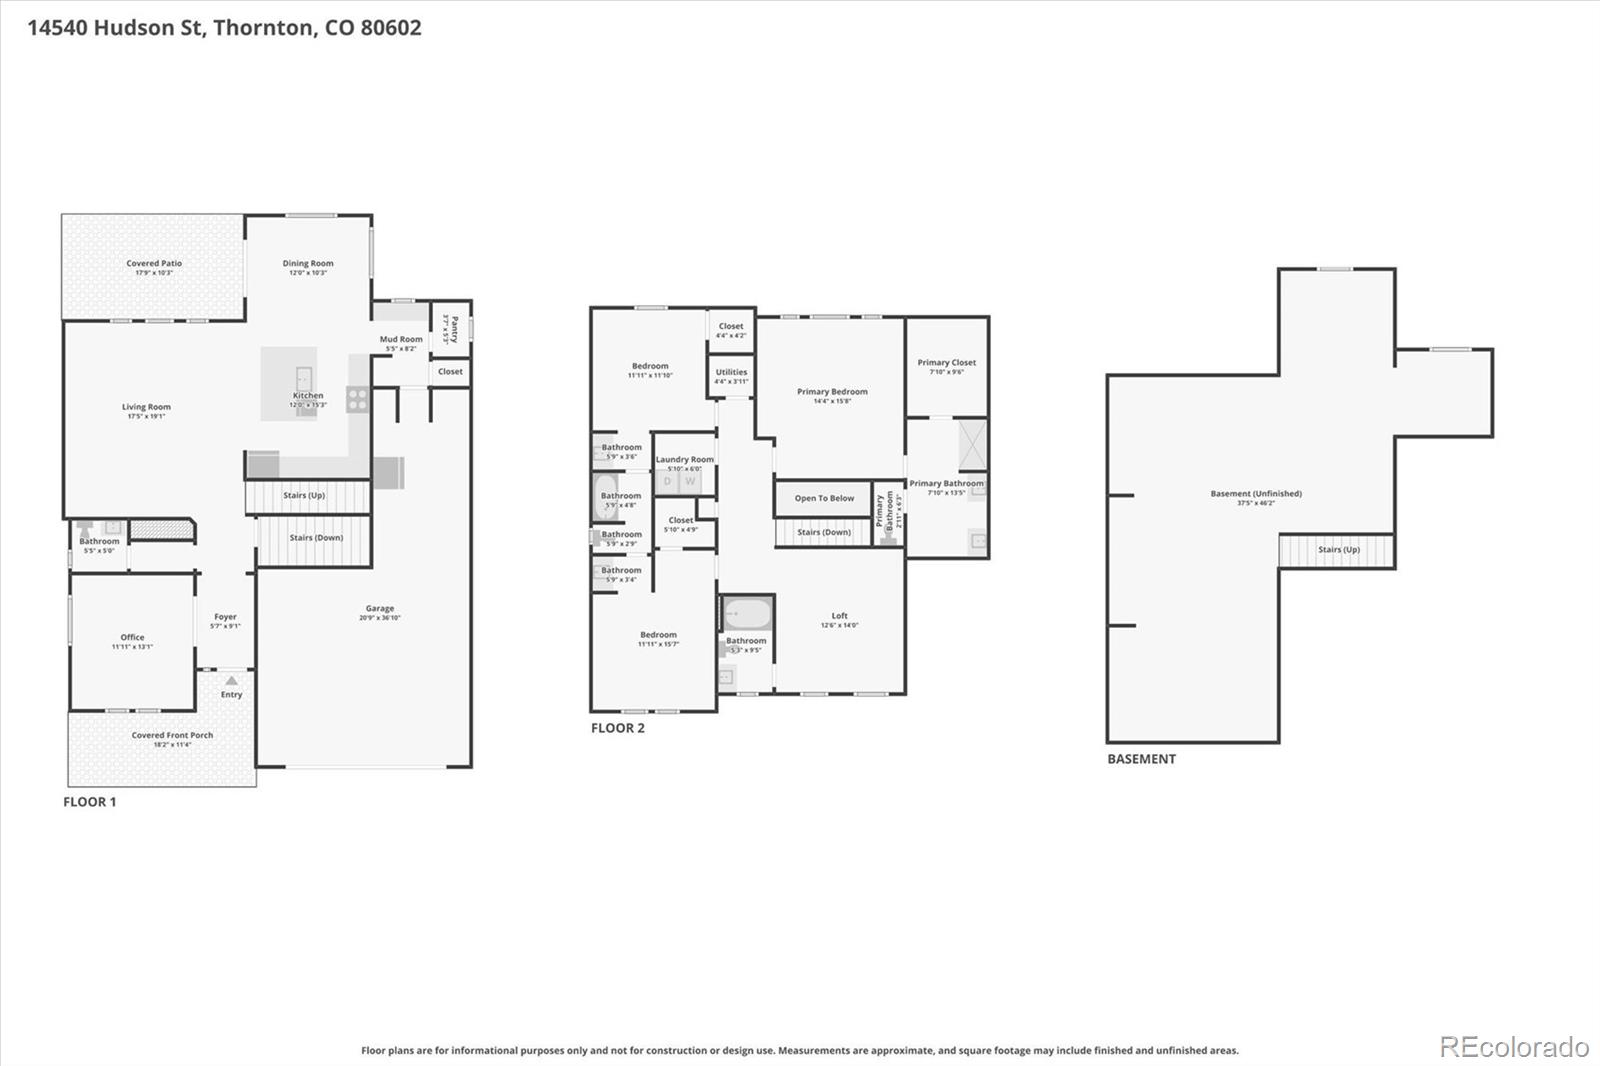
This is your opportunity to own a stunning, better-than-new home w/ countless designer upgrades & a LOW ASSUMABLE 4.5% interest rate. Move right in and host your fall BBQ, relax on the covered patio or play a game of basketball on your very own sport court! Inside enjoy fresh paint, luxury vinyl flooring, upgraded window coverings, black-framed doors and mirrors, custom shiplap, tile accents & stylish lighting throughout. The main level features a versatile office/flex space behind custom glass doors, perfect for working from home or a potential bedroom. The striking powder bath features octagonal tile walls and custom cabinetry. The bright and open great room showcases large windows and a modern fireplace with custom mantle & shiplap detail. The chef's kitchen impresses with quartz countertops, large island, gas range, stainless appliances, upgraded cabinetry with gold hardware, designer lighting, large pantry & built-in desk nook. The adjacent mudroom adds everyday convenience, while the dining area features a gorgeous tiled accent wall. Upstairs the luxurious primary suite features an accent wall, oversized walk-in closet, convenient built-in armoire, spa-inspired bath with dual vanities, framed mirrors, extra counter space & large shower with bench. Two secondary bedrooms connected by a Jack-and-Jill bath, spacious loft adjacent to its own bathroom & laundry room complete the upper level. Don't miss out on the backyard oasis featuring a covered deck, hanging chairs, hot tub, multiple entertaining areas, garden beds, string lights & sport court. A tandem 3-car garage & unfinished basement provide abundant storage & future expansion potential. Enjoy the nearby community park, playground & basketball court, plus convenient access to shopping, dining, trails, DIA, and major commuting routes. Designer upgrades, exceptional functionality, an incredible backyard, and an attractive 4.5% assumable rate make this a must-see opportunity!

9/19/2026 12:00PM - 2:00PM MDT

4
beds

4
baths

3,821 Sq.Ft. LIVING AREA

6,710 Sq.Ft. lot

Lydia Creasey

Lydia Creasey

Jim Dixon

Jim Dixon

Features & Amenities

Interior

  • total bedrooms4
  • Total bathrooms4
  • full bathrooms3
  • half bathroom1
  • Laundry room Laundry Closet
  • Flooring Carpet, Vinyl
  • Fireplace Great Room
  • APPLIANCES Cooktop, Dishwasher, Disposal, Microwave, Oven, Range, Refrigerator
  • other interior Features Ceiling Fan(s), Eat-in Kitchen, Entrance Foyer, Jack Jill Bathroom, Kitchen Island, Open Floorplan, Pantry, Primary Suite, Quartz Counters, Hot Tub, Walk-In Closet(s)

Area & Lot

  • Status For Sale
  • OPEN HOUSE

    9/19/2026 12:00PM - 2:00PM MDT

  • Living Area3,821 Sq.Ft.
  • Total Area3,821 Sq.Ft.
  • Lot Area6,710 Sq.Ft.
  • MLS® ID8197113
  • TypeResidential
  • YEAR BUILT2022
  • Architecture StylesContemporary
  • Elementary SchoolWest Ridge
  • Middle SchoolRoger Quist
  • High SchoolRiverdale Ridge
  • School DistrictSchool District 27-J

Exterior

  • STORIES2
  • Garage Space3.0
  • water SourcePublic
  • utilitiesCable Available, Electricity Connected, Internet Access (Wired), Natural Gas Connected
  • roofComposition
  • lot featuresLandscaped, Level, Sprinklers In Front, Sprinklers In Rear
  • HEAT TYPEForced Air
  • AIR CONDITIONINGCentral Air
  • sewerPublic Sewer
  • SubstructureSlab
  • HOA AmenitiesPark, Playground
  • security FeaturesSmoke Detector(s), Video Doorbell
  • other exterior FeaturesGarden, Private Yard, Spa/Hot Tub

Financial

  • Sales Price$715,000
  • Real Estate Tax $8,115/yr
  • HOA $75/mo
  • Zoning RES
View Virtual Tour
image

Schedule a Showing

We would love to show you our beautiful property. Please select your preferred date and time below. An agent will be in touch shortly to confirm your appointment.

Schedule a Showing

We would love to show you our beautiful property. Please select your preferred date and time below. An agent will be in touch shortly to confirm your appointment.

Thank you for your interest in 14540 Hudson Street, Thornton, CO 80602. We are reviewing your request and will be in touch shortly!

Mortgage Calculator

Estimate your monthly mortgage payment, including the principal and interest, property taxes, and HOA. Adjust the values to generate a more accurate rate.

All estimates are provided for informational purposes only. Actual amounts may vary.
$0,000 Your Payment 20 15 65
$0,000 Your Payment

Work With Us

Specializing in first time homebuyers, relocations, families up-sizing, downsizing, and real estate needs derived from life changing events, we are here to help. Contact us!

Follow Us on Instagram