61 S High Street
61 S High Street
61 S High Street
61 S High Street
61 S High Street
61 S High Street
61 S High Street
61 S High Street
61 S High Street
61 S High Street
61 S High Street
61 S High Street
61 S High Street
61 S High Street
61 S High Street
61 S High Street
61 S High Street
61 S High Street
61 S High Street
61 S High Street
61 S High Street
61 S High Street
61 S High Street
61 S High Street
61 S High Street
61 S High Street
61 S High Street
61 S High Street
61 S High Street
61 S High Street
61 S High Street
61 S High Street
61 S High Street
61 S High Street
61 S High Street
61 S High Street
61 S High Street
61 S High Street
61 S High Street
61 S High Street
61 S High Street
61 S High Street
61 S High Street
61 S High Street
61 S High Street
61 S High Street
61 S High Street
61 S High Street
61 S High Street
SEE ALL PHOTOS
61 S High Street
61 S High Street
61 S High Street
61 S High Street
61 S High Street
61 S High Street
61 S High Street
61 S High Street
61 S High Street
61 S High Street
61 S High Street
61 S High Street
61 S High Street
61 S High Street
61 S High Street
61 S High Street
61 S High Street
61 S High Street
61 S High Street
61 S High Street
61 S High Street
61 S High Street
61 S High Street
61 S High Street
61 S High Street
61 S High Street
61 S High Street
61 S High Street
61 S High Street
61 S High Street
61 S High Street
61 S High Street
61 S High Street
61 S High Street
61 S High Street
61 S High Street
61 S High Street
61 S High Street
61 S High Street
61 S High Street
61 S High Street
61 S High Street
61 S High Street
61 S High Street
61 S High Street
61 S High Street
61 S High Street
61 S High Street
61 S High Street
Sold

61 S High Street

61 S High Street, Erie, CO 80516

$836,500
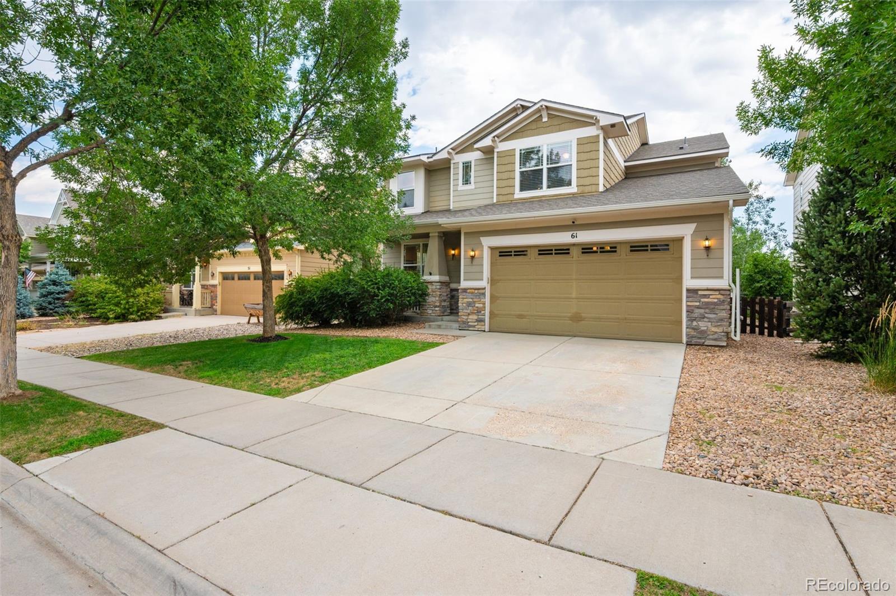
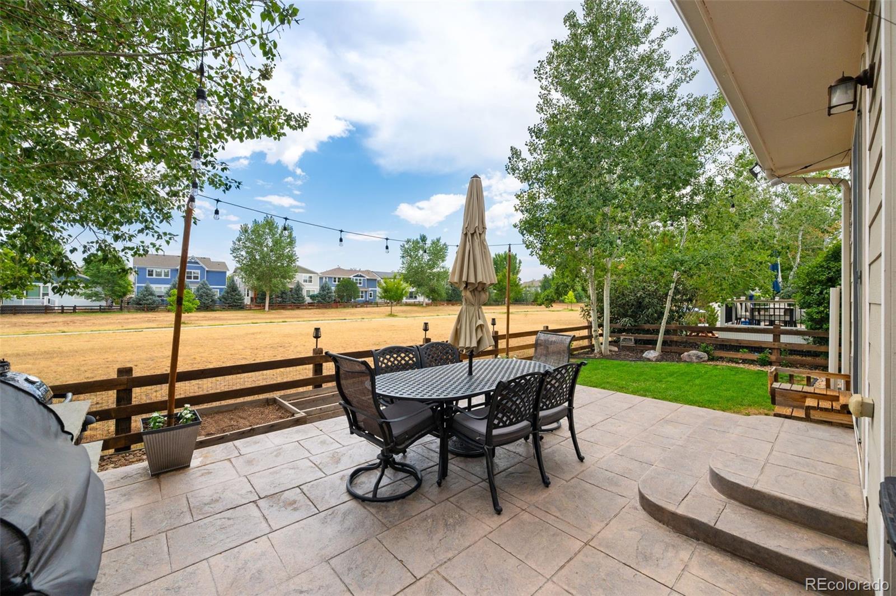
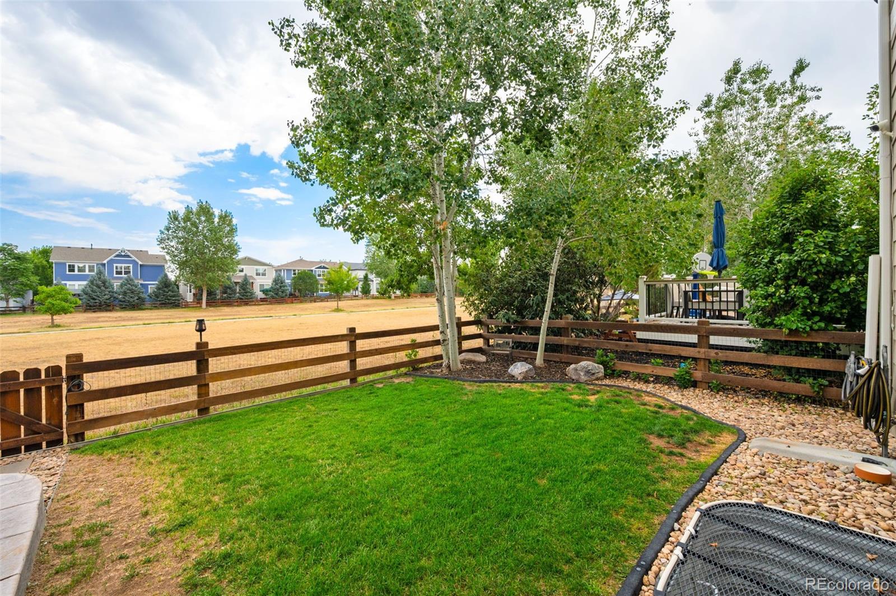
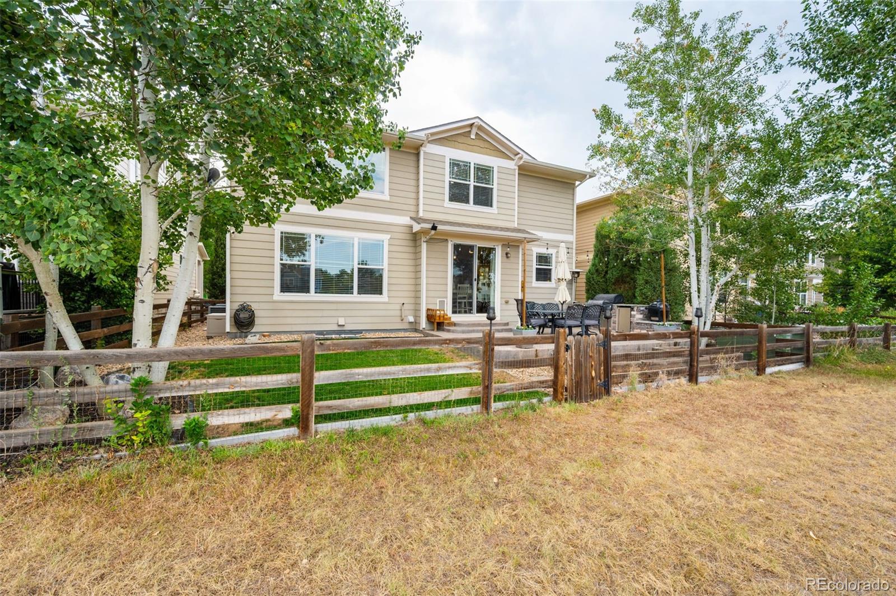
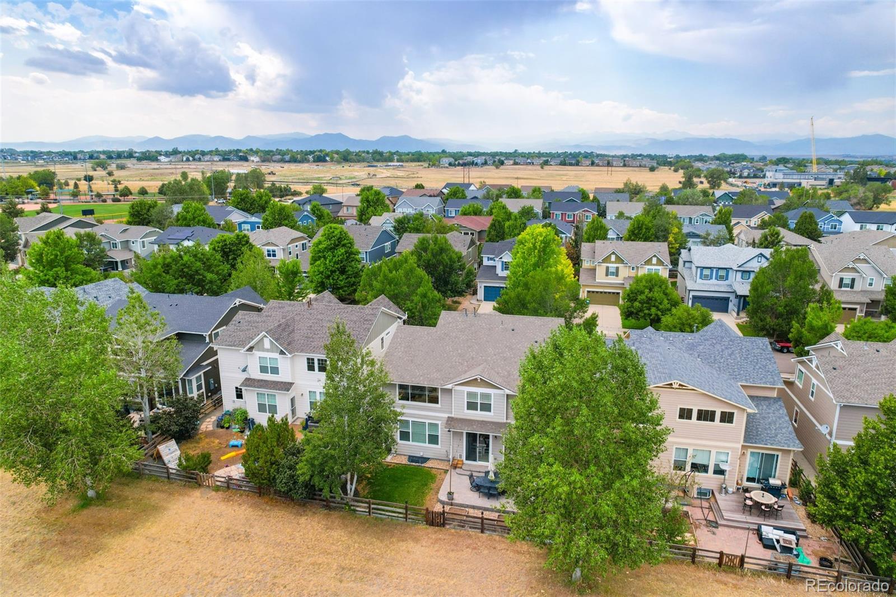
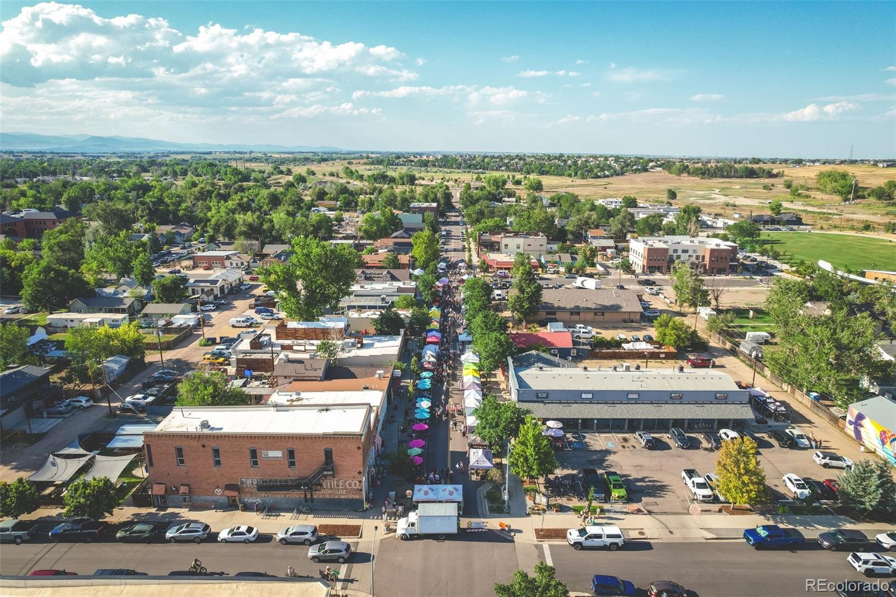
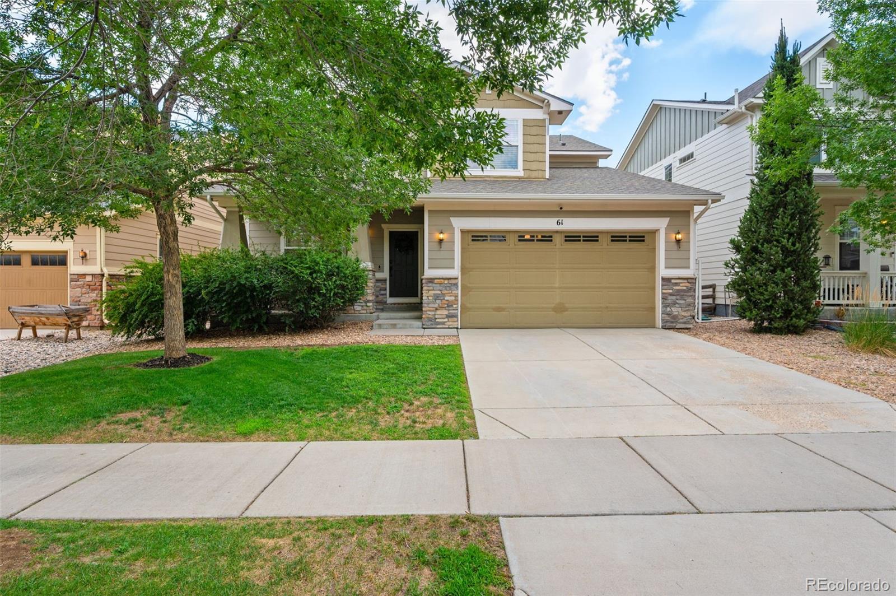
Welcome to this exceptional 5-bedroom, 5-bathroom home in the highly sought-after Erie Commons neighborhood, perfectly positioned backing to open space with direct trail access to charming Downtown Erie.
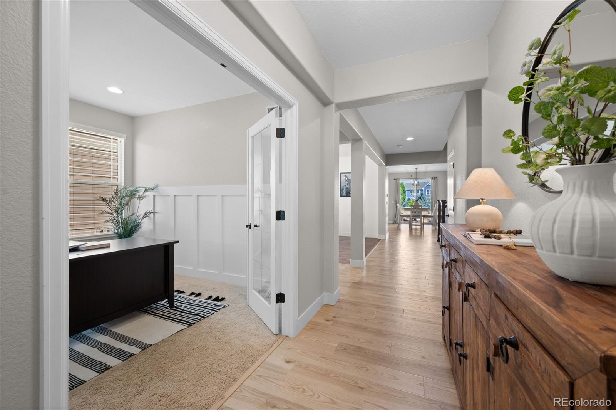
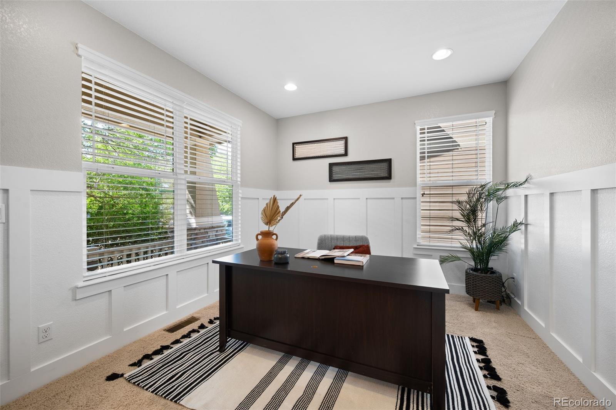
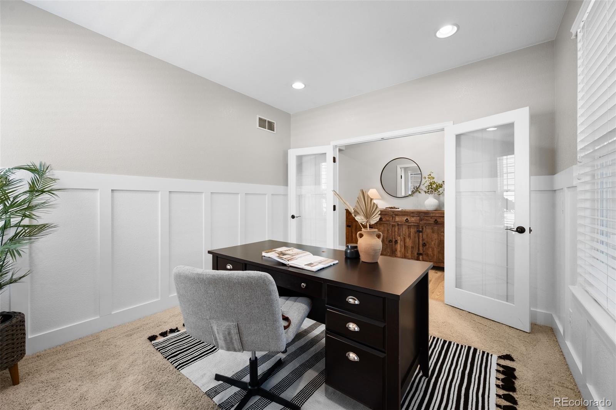
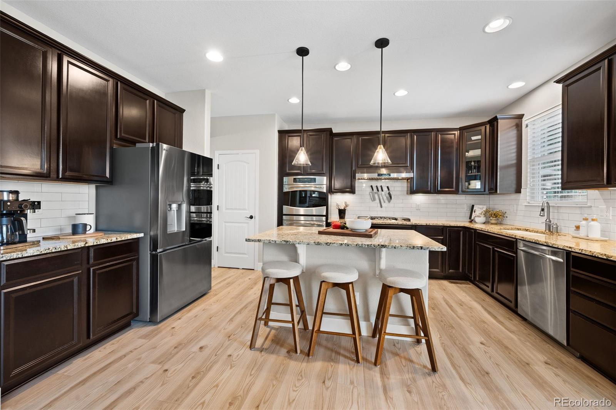
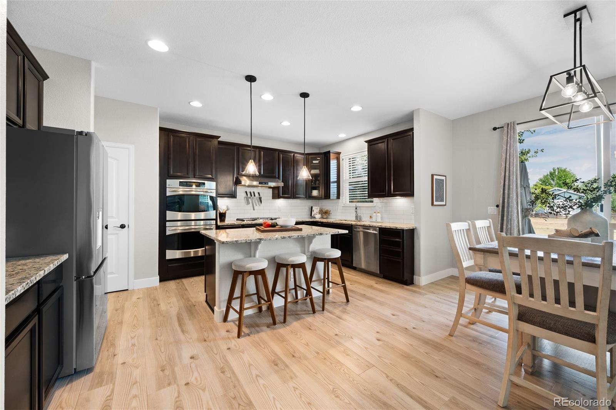
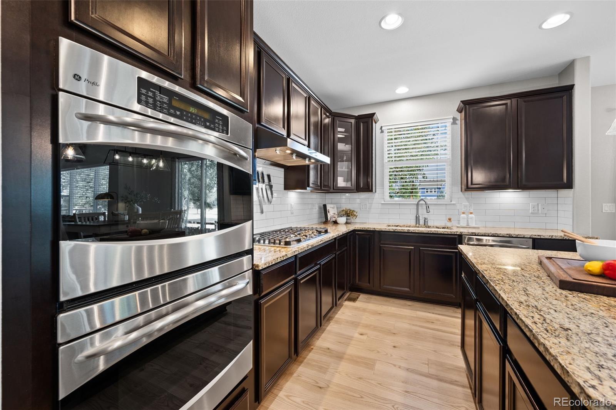
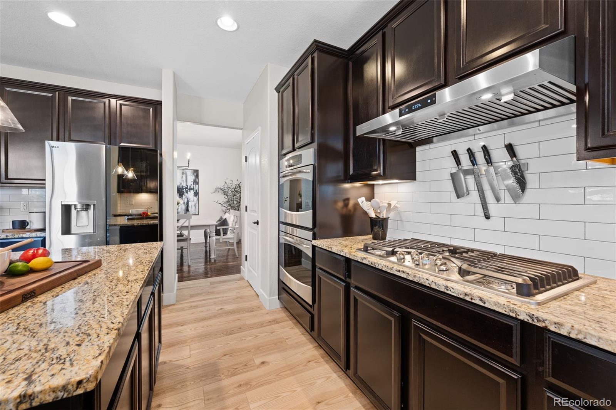
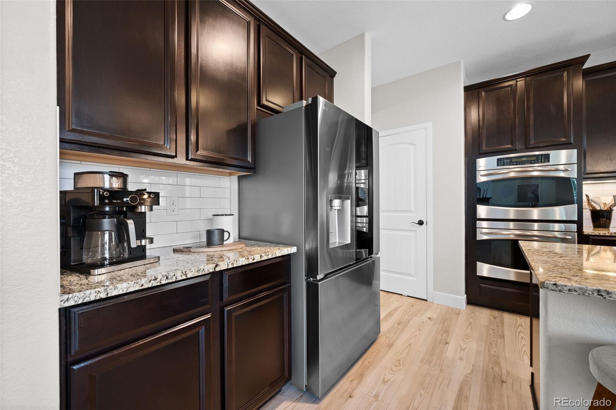
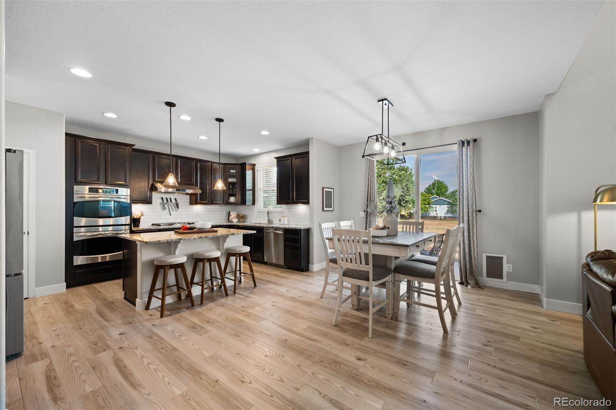
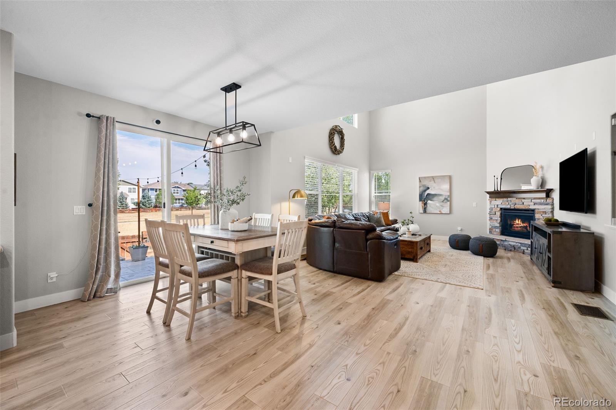
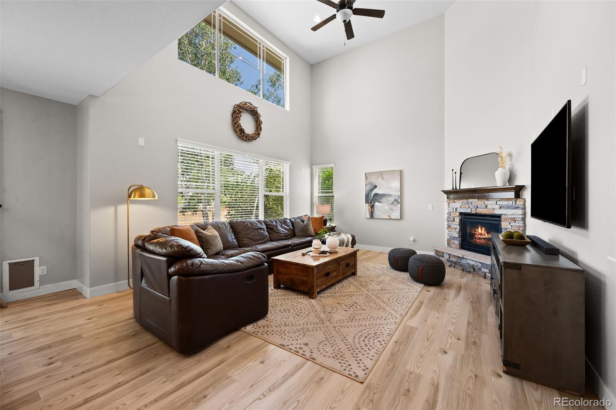
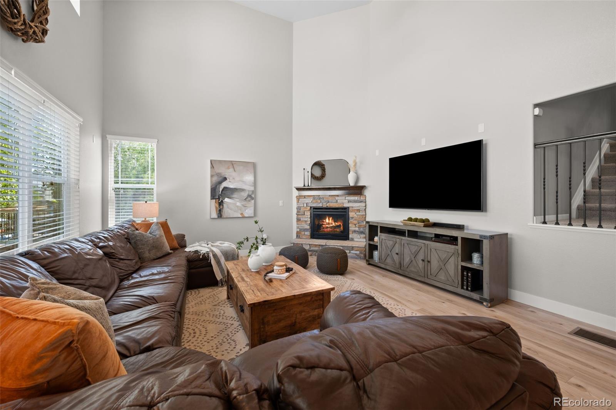
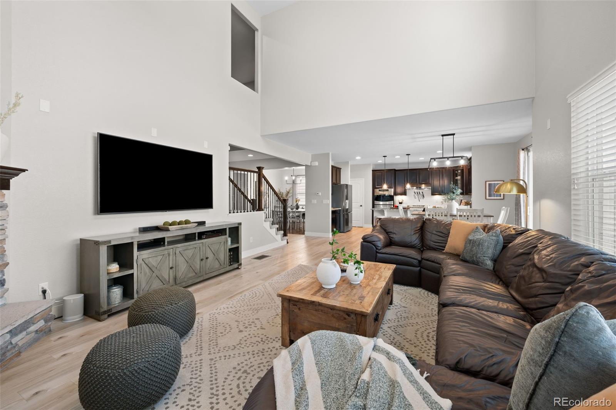
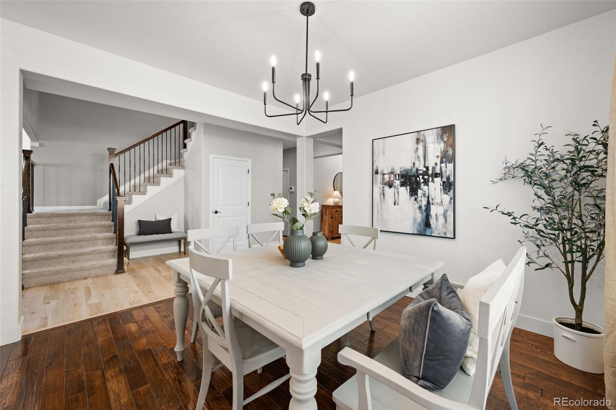
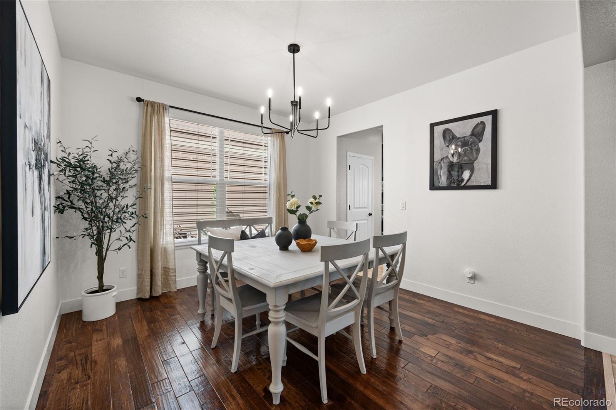
The dramatic two-story living room features a stunning gas fireplace and flows seamlessly into the spacious gourmet kitchen, complete with abundant cabinetry, gas stove, island and, generous prep space. Ideal layout for both everyday living and entertaining. Beautiful wide-plank LVP flooring extends throughout the main living areas, while a private main-floor office offers the perfect work-from-home retreat.
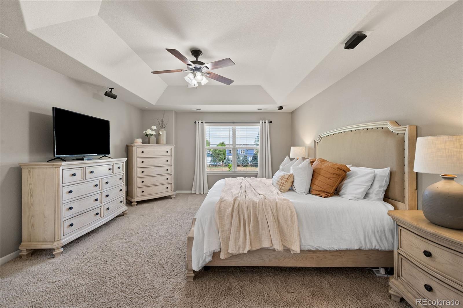
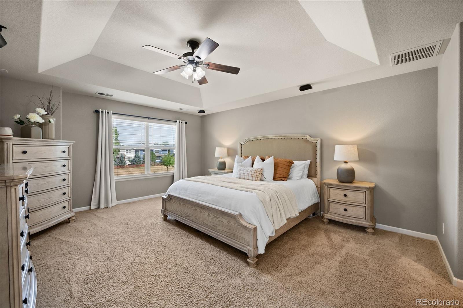
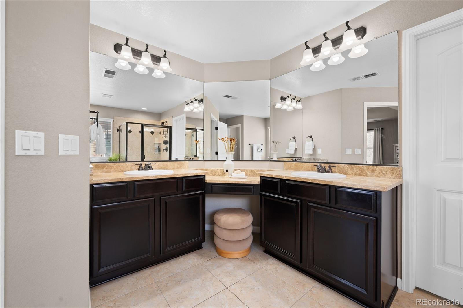
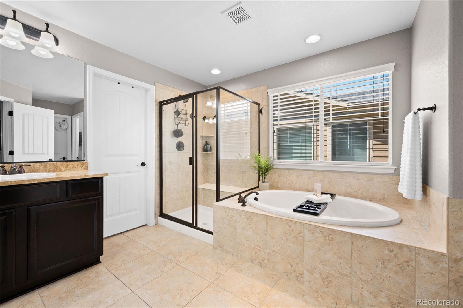
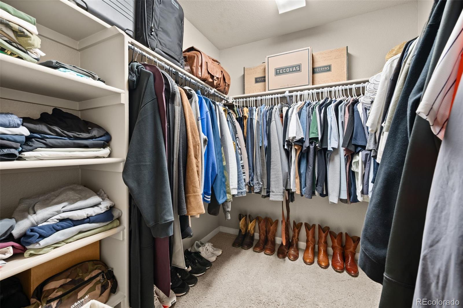
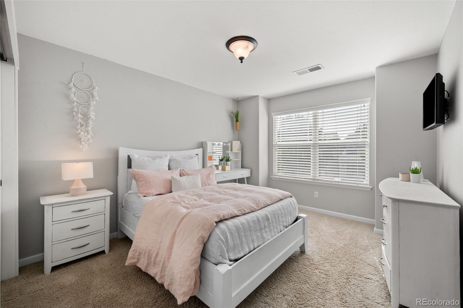
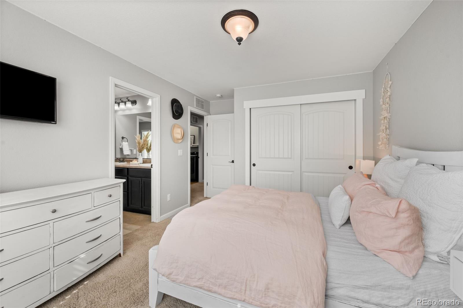
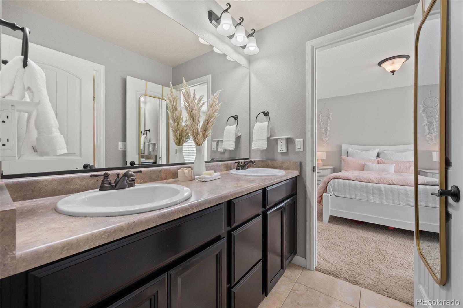
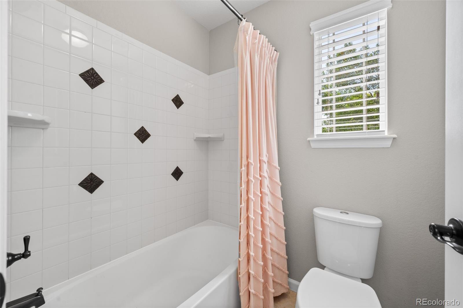
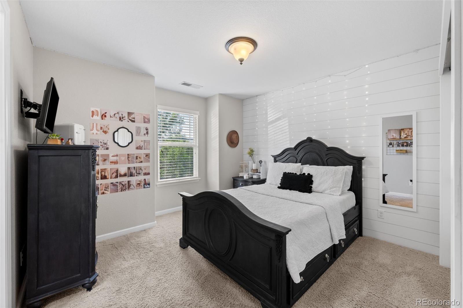
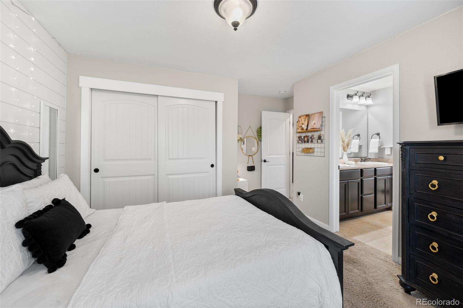
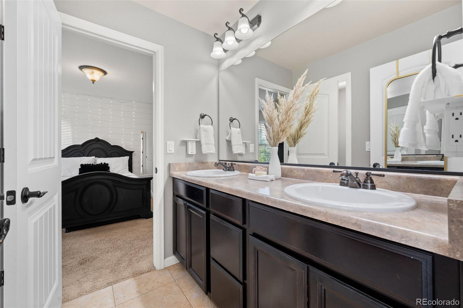
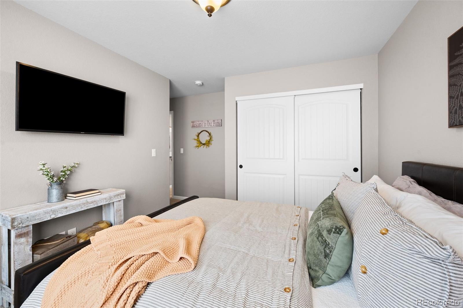
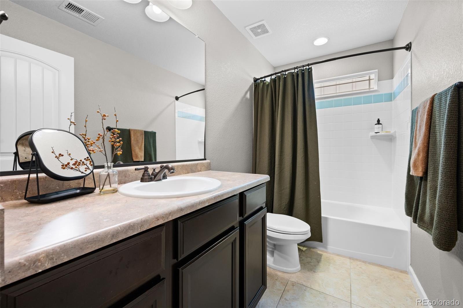
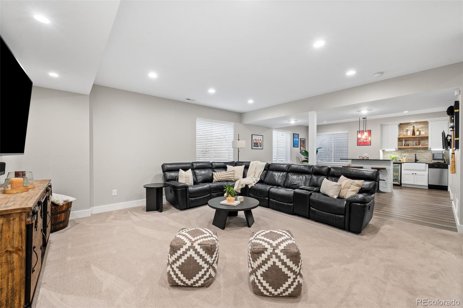
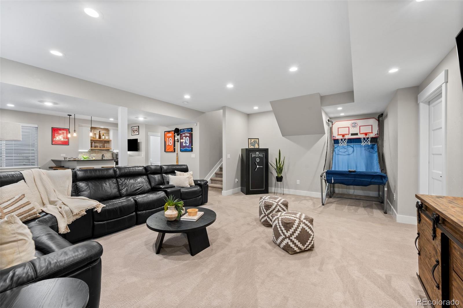
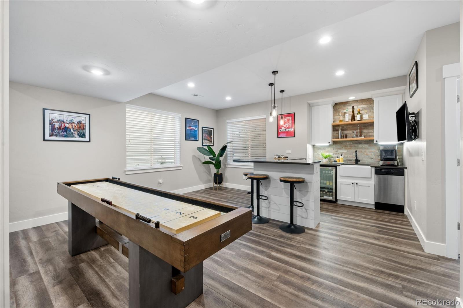
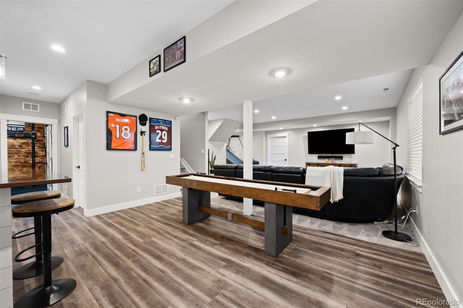
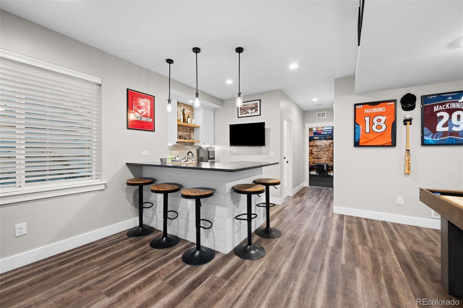
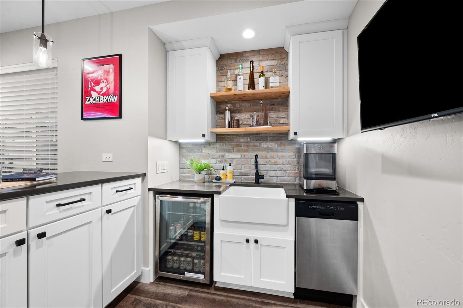
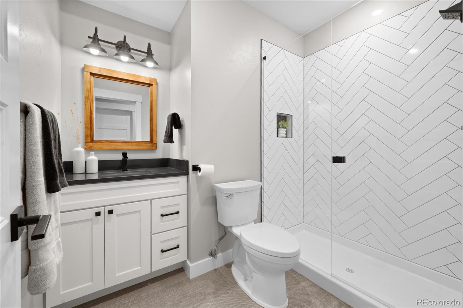
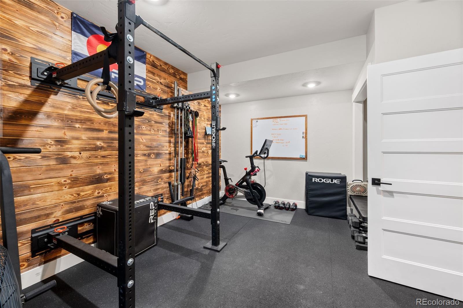
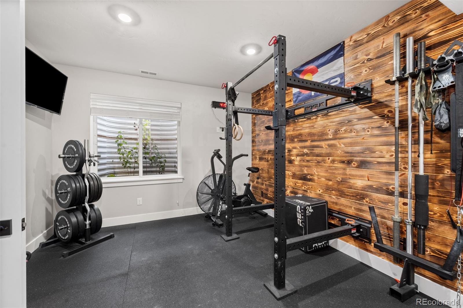
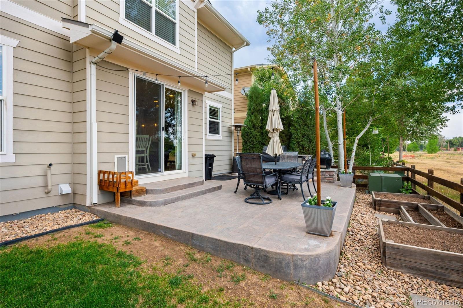
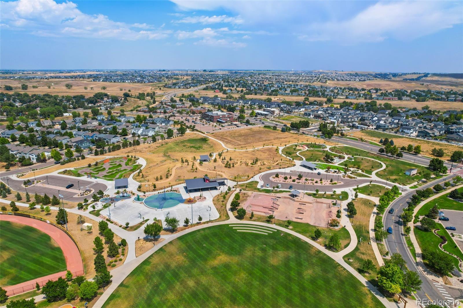
The luxurious primary suite is a true sanctuary, featuring a five-piece bath with dual vanities, a dedicated makeup counter, and two walk-in closets. Upstairs, you'll find three additional bedrooms, including one with a private en-suite bath and two connected by a convenient Jack-and-Jill bathroom.The recently finished custom basement is an entertainer's dream, boasting premium finishes, troweled walls, a stylish wet bar, expansive recreation space, an additional bedroom, and a full bathroom. Step outside to enjoy the beautifully landscaped backyard with a custom built-in BBQ, creating the perfect setting for outdoor dining and gatherings while taking in the peaceful open space views.Additional highlights include a 3-car tandem garage and an unbeatable location just moments from the Erie Recreation Center, parks, trails, schools, and the shops and restaurants of Downtown Erie.This is a rare opportunity to own a beautifully upgraded home in one of Erie's most desirable communities, offering the perfect blend of luxury, comfort, and convenience.

5
beds

5
baths

4,146 Sq.Ft. LIVING AREA

4,791.6 Sq.Ft. lot

Lydia Creasey

Lydia Creasey

Features & Amenities

Interior

  • total bedrooms5
  • Total bathrooms5
  • full bathrooms3
  • three quarter bathroom1
  • half bathroom1
  • Flooring Carpet, Laminate, Tile
  • Fireplace Living Room
  • APPLIANCES Dishwasher, Disposal, Microwave, Oven, Range, Range Hood, Refrigerator
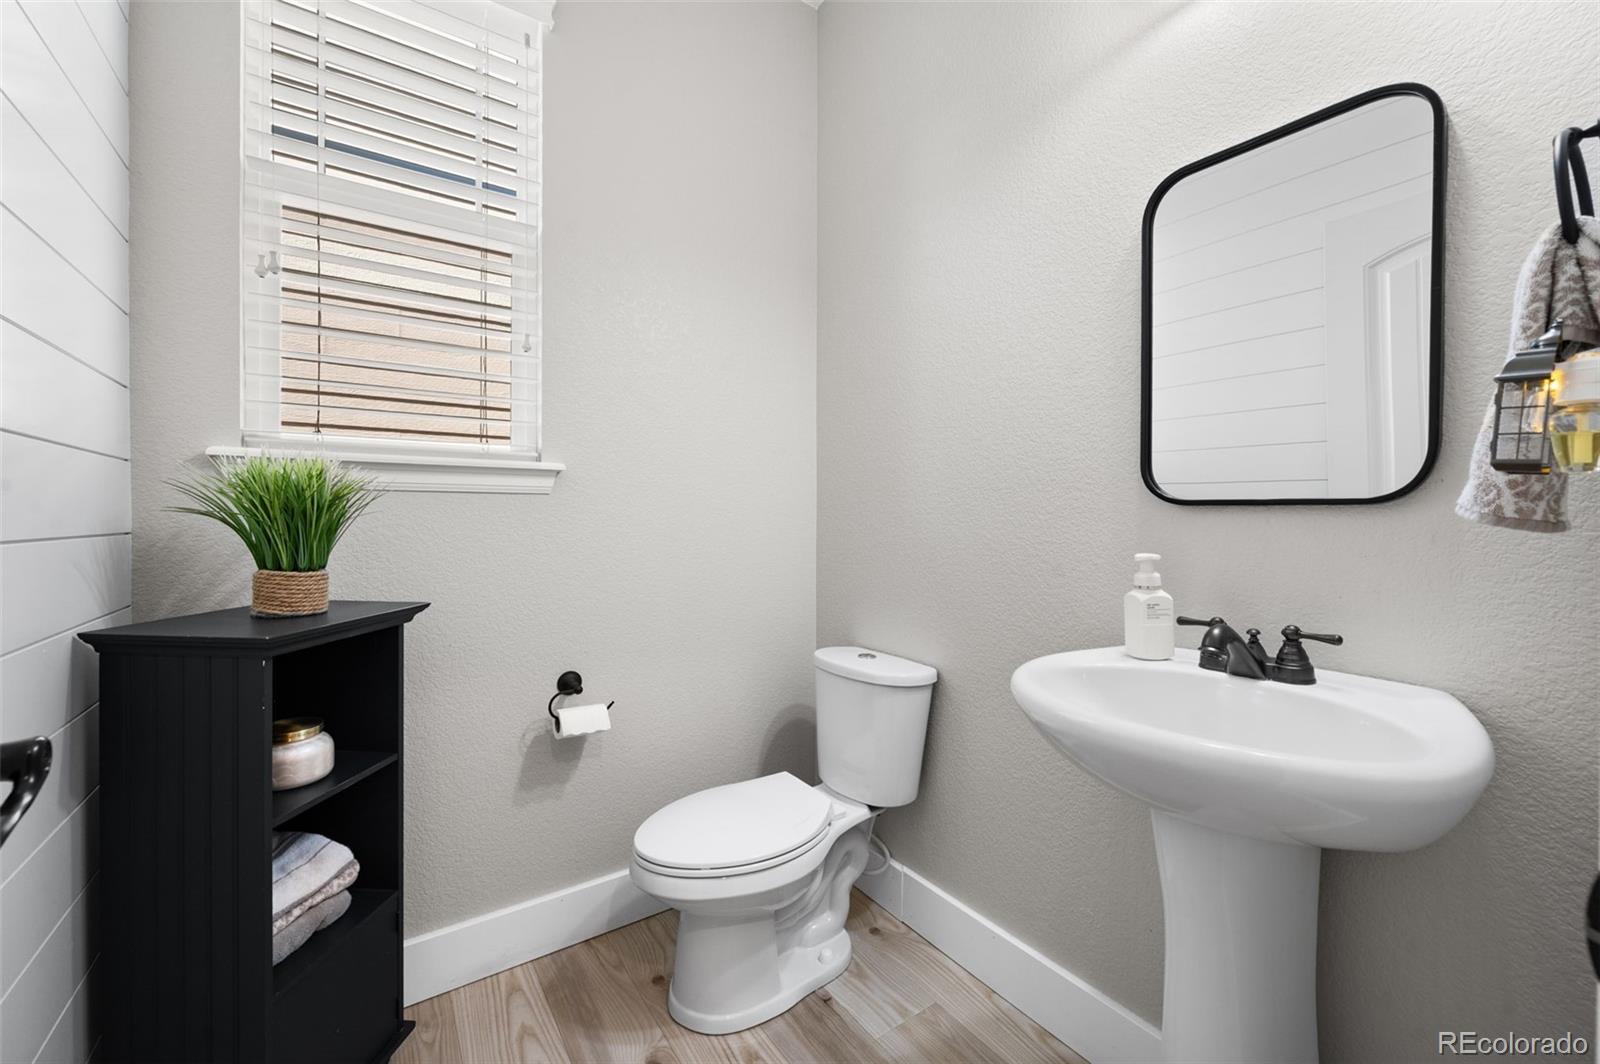
  • other interior Features Breakfast Bar, Built-in Features, Ceiling Fan(s), Eat-in Kitchen, Entrance Foyer, Five Piece Bath, Granite Counters, High Ceilings, Jack Jill Bathroom, Kitchen Island, Open Floorplan, Pantry, Primary Suite, Walk-In Closet(s), Wet Bar

Area & Lot

  • Status Sold
  • Date Sold September 11, 2026
  • Living Area4,146 Sq.Ft.
  • Total Area4,146 Sq.Ft.
  • Lot Area4,791.6 Sq.Ft.
  • MLS® ID1922152
  • TypeResidential
  • YEAR BUILT2012
  • Elementary SchoolRed Hawk
  • Middle SchoolErie
  • High SchoolErie
  • School DistrictSt. Vrain Valley RE-1J

Exterior

  • STORIES2
  • Garage Space3.0
  • water SourcePublic
  • roofComposition
  • lot featuresGreenbelt, Landscaped, Open Space, Sprinklers In Front, Sprinklers In Rear
  • HEAT TYPEForced Air
  • AIR CONDITIONINGCentral Air
  • sewerPublic Sewer
  • HOA AmenitiesPark, Playground, Pool, Trail(s)
  • security FeaturesCarbon Monoxide Detector(s), Smoke Detector(s)
  • other exterior FeaturesBarbecue, Garden, Lighting

Financial

  • Sales Price$836,500
  • Real Estate Tax $8,628/yr
  • HOA $113/mo
View Virtual Tour

Work With Us

Specializing in first time homebuyers, relocations, families up-sizing, downsizing, and real estate needs derived from life changing events, we are here to help. Contact us!

Follow Us on Instagram